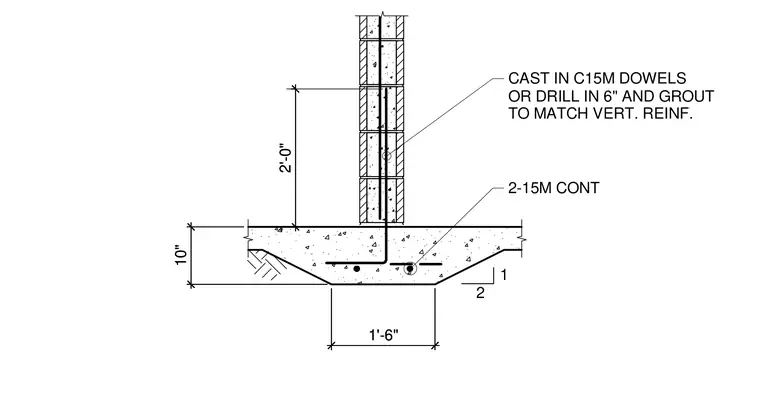
A thickened concrete slab foundation supports a concrete masonry unit wall centered over a 1'-6" wide bottom footing profile. Two continuous 15M reinforcing bars run horizontally through the thickened slab section. Vertical wall reinforcement connects via cast-in 15M dowels extended 2'-0" upward or alternatively via drilled-in dowels anchored 6" into the concrete and grouted to match the vertical reinforcement. The slab section measures 10" in total depth with a 1:2 sloped transition at the thickened edge.
2-15M CONT 2 1 1'-6" 10" 2'-0" 2'-0" 10" 1'-6" CAST IN C15M DOWELS OR DRILL IN 6" AND GROUT TO MATCH VERT. REINF.
Members view this detail in full resolution, download the CAD files (SVG, PDF), and can adapt it in the built-in CAD editor — export DXF, DWG, or PDF.
Start membership