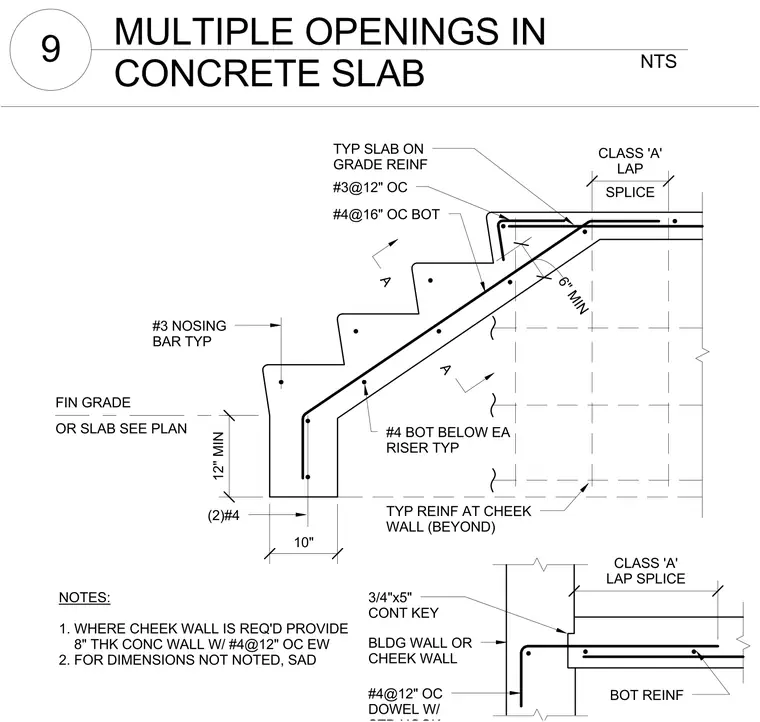
The concrete stair on grade features number three reinforcing bars spaced at twelve inches on center and number four bars at sixteen inches on center at the bottom. A number three nosing bar is placed at each tread, supplemented by number four bottom reinforcing below each riser. The base incorporates a ten-inch dimension with two number four bars and a twelve-inch dimension above the finished grade or slab. A three-quarter-inch by five-inch continuous key connects the stair to the building wall or cheek wall using number four dowels at twelve inches on center. Class A lap splices provide continuity for the slab reinforcement.
A A #3@12" OC #4@16" OC BOT FIN GRADE (2)#4 BOT REINF TYP SLAB ON GRADE REINF #4 BOT BELOW EA RISER TYP TYP REINF AT CHEEK WALL (BEYOND) 3/4"x5" CONT KEY BLDG WALL OR CHEEK WALL #4@12" OC DOWEL W/ NOTES: 1. WHERE CHEEK WALL IS REQ'D PROVIDE 8" THK CONC WALL W/ #4@12" OC EW 2. FOR DIMENSIONS NOT NOTED, SAD OR SLAB SEE PLAN #3 NOSING BAR TYP SPLICE CLASS 'A' LAP 6" MIN 10" 12" MIN CLASS 'A' LAP SPLICE NTS 9 MULTIPLE OPENINGS IN CONCRETE SLAB
Members view this detail in full resolution, download the CAD files (SVG, PDF), and can adapt it in the built-in CAD editor — export DXF, DWG, or PDF.
Start membership