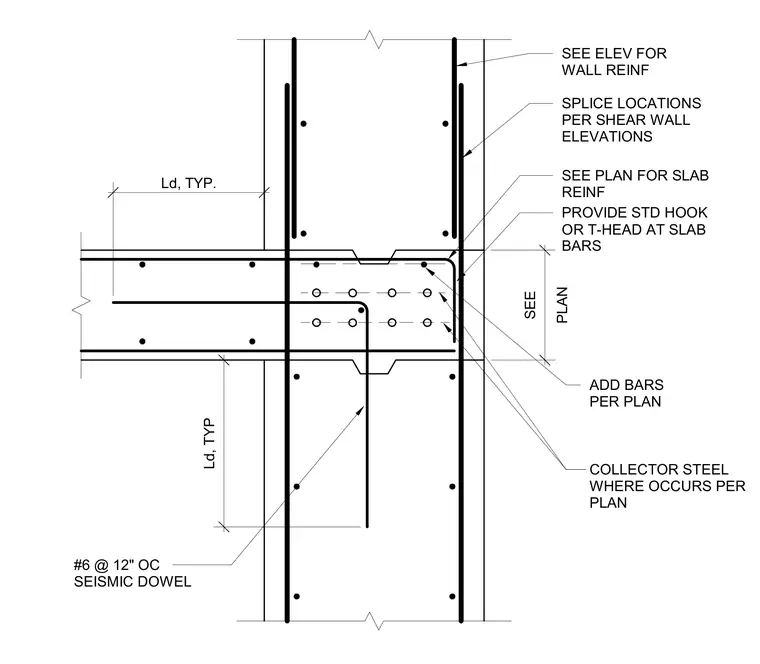
A one-sided concrete slab frames into a reinforced concrete shear wall with continuous vertical wall reinforcement and splice locations defined per elevations. The slab reinforcement features standard hooks or T-heads at the slab bars with development length Ld typical. Number 6 seismic dowels at 12 inches on center tie the assembly together, supplemented by collector steel where indicated per plan.
PLAN SEE SEE PLAN FOR SLAB REINF SEE ELEV FOR WALL REINF SPLICE LOCATIONS PER SHEAR WALL ELEVATIONS ADD BARS PER PLAN PROVIDE STD HOOK OR T-HEAD AT SLAB BARS COLLECTOR STEEL WHERE OCCURS PER PLAN Ld, TYP. #6 @ 12" OC SEISMIC DOWEL Ld, TYP
Members view this detail in full resolution, download the CAD files (SVG, PDF), and can adapt it in the built-in CAD editor — export DXF, DWG, or PDF.
Start membership