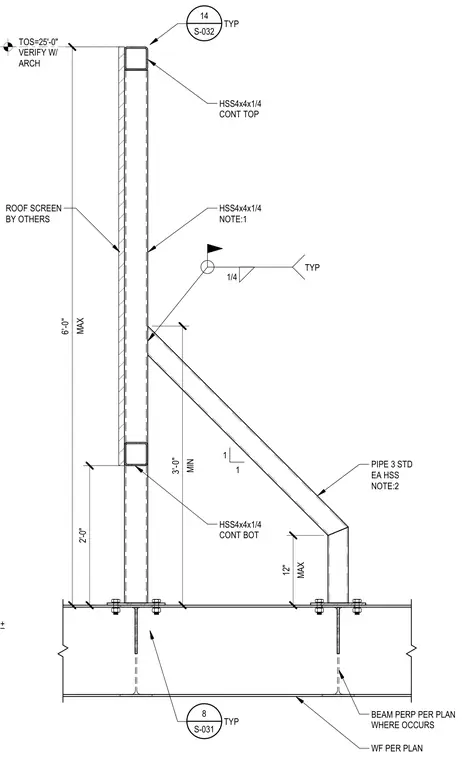
A vertical hollow structural section post measuring 4x4x1/4 connects to a wide flange steel beam below. A continuous hollow structural section is positioned at the top and bottom of the screen frame, with intermediate members secured using one-quarter-inch fillet welds. An inclined standard pipe size 3 brace provides lateral support, welded to both the vertical HSS post and the supporting beam assembly. The top of screen is set to twenty-five feet above datum, with height limits and clearances dimensioned throughout.
8 S-031 BEAM PERP PER PLAN WHERE OCCURS WF PER PLAN TYP MAX 12" MIN 3'-0" 2'-0" MAX 6'-0" 14 S-032 TYP HSS4x4x1/4 CONT TOP HSS4x4x1/4 NOTE:1 1/4 TYP PIPE 3 STD EA HSS NOTE:2 HSS4x4x1/4 CONT BOT 1 1 ROOF SCREEN BY OTHERS TOS=25'-0" VERIFY W/ ARCH 1 +
Members view this detail in full resolution, download the CAD files (SVG, PDF), and can adapt it in the built-in CAD editor — export DXF, DWG, or PDF.
Start membership