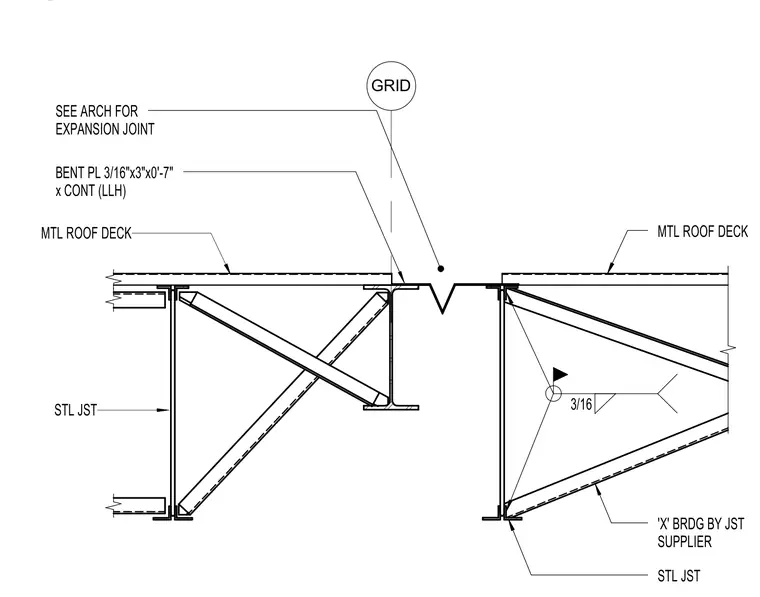
Steel joists bear on the top flange of a supporting steel girder at a building grid line with a structural expansion joint. A continuous bent plate measuring three-sixteenths by three inches by zero feet seven inches spans the expansion joint between the adjacent metal roof decks, coordinated with architectural drawings for the joint assembly. The joists are braced with cross bridging provided by the joist supplier and detailed with welded connections.
STL JST 'X' BRDG BY JST SUPPLIER MTL ROOF DECK 3/16 GRID SEE ARCH FOR EXPANSION JOINT BENT PL 3/16"x3"x0'-7" x CONT (LLH) MTL ROOF DECK STL JST
Members view this detail in full resolution, download the CAD files (SVG, PDF), and can adapt it in the built-in CAD editor — export DXF, DWG, or PDF.
Start membership