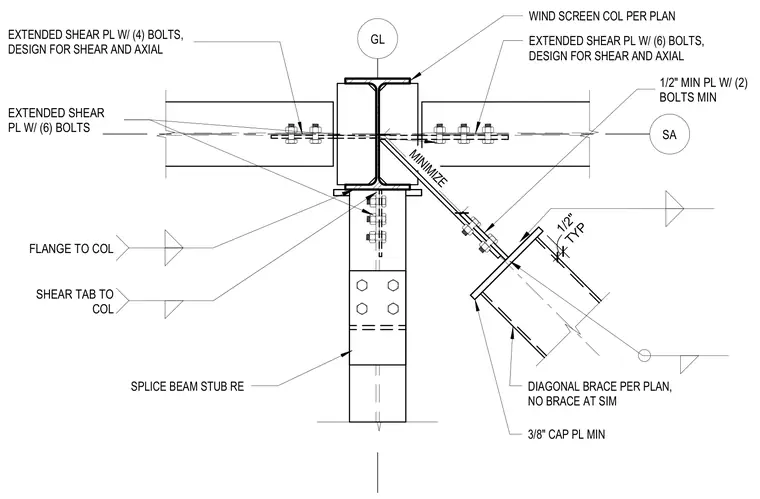
This structural plan detail shows a wind screen column connected to framing beams using extended shear plates designed for shear and axial loads. A diagonal brace connects to the column and beam assembly via a splice beam stub and a minimum one-half inch plate with two or more bolts. Cap plates measuring a minimum of three-eighths inch are provided at the column ends. Extended shear tabs utilize four or six bolts as specified per plan. Welds are indicated for the shear tab to the column flange and the flange to the column.
GL SA SHEAR TAB TO COL FLANGE TO COL DIAGONAL BRACE PER PLAN, NO BRACE AT SIM EXTENDED SHEAR PL W/ (6) BOLTS SPLICE BEAM STUB RE 1/2" MIN PL W/ (2) BOLTS MIN WIND SCREEN COL PER PLAN EXTENDED SHEAR PL W/ (6) BOLTS, DESIGN FOR SHEAR AND AXIAL EXTENDED SHEAR PL W/ (4) BOLTS, DESIGN FOR SHEAR AND AXIAL TYP 1/2" 3/8" CAP PL MIN MINIMIZE
Members view this detail in full resolution, download the CAD files (SVG, PDF), and can adapt it in the built-in CAD editor — export DXF, DWG, or PDF.
Start membership