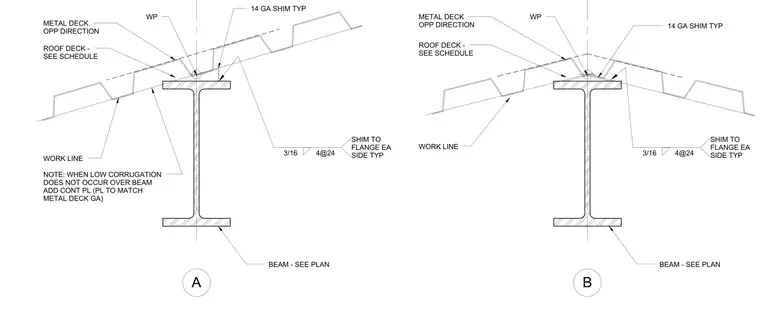
These details show the typical connection of a metal roof deck supported by a structural steel beam, incorporating fourteen-gauge shims welded to the beam flange on each side with three-sixteenths inch welds at twenty-four inches on center. The assembly accommodates roof deck running in opposite directions meeting at a work line. Detail A includes an additional note specifying that when a low corrugation does not occur over the beam, a continuous plate matching the metal deck gauge must be added. The structural steel beams are sized per plan and the roof deck is specified per schedule.
14 GA SHIM TYP WP METAL DECK OPP DIRECTION ROOF DECK - SEE SCHEDULE WORK LINE NOTE: WHEN LOW CORRUGATION DOES NOT OCCUR OVER BEAM ADD CONT PL (PL TO MATCH METAL DECK GA) BEAM - SEE PLAN 3/16 4@24 SHIM TO FLANGE EA SIDE TYP A 14 GA SHIM TYP WP METAL DECK OPP DIRECTION ROOF DECK - SEE SCHEDULE WORK LINE BEAM - SEE PLAN 3/16 4@24 SHIM TO FLANGE EA SIDE TYP B
Members view this detail in full resolution, download the CAD files (SVG, PDF), and can adapt it in the built-in CAD editor — export DXF, DWG, or PDF.
Start membership