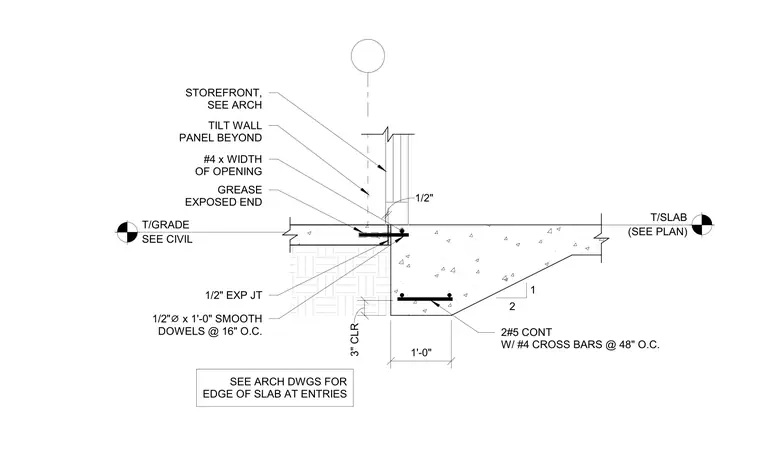
The concrete slab edge is separated from the tilt-up wall panel by a one-half inch expansion joint. The slab is reinforced with one-half inch diameter by one-foot long smooth dowels spaced at sixteen inches on center, with the exposed end greased to allow for movement. A number four bar spanning the width of the opening is positioned at the slab edge. The thickened slab edge includes two number five continuous bars with number four cross bars spaced at forty-eight inches on center. The slab rests on a subgrade with three inches of clearance provided at the footing edge.
T/SLAB (SEE PLAN) #4 x WIDTH OF OPENING 1 T/GRADE SEE CIVIL TILT WALL PANEL BEYOND 1/2" EXP JT GREASE EXPOSED END STOREFRONT, SEE ARCH 1/2"
Members view this detail in full resolution, download the CAD files (SVG, PDF), and can adapt it in the built-in CAD editor — export DXF, DWG, or PDF.
Start membership