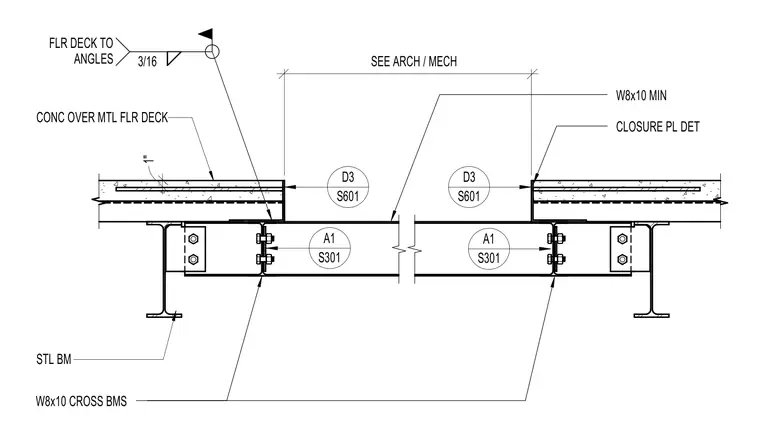
A concrete slab poured over a metal floor deck rests upon supporting steel beams with cross beams framed between them. A minimum W8x10 shape serves as the framing member with a closure plate detail at the deck termination. Floor deck to angle connections are welded with three-sixteenths inch fillet welds. Cross beams are connected via bolted framing angles.
W8x10 MIN CLOSURE PL DET CONC OVER MTL FLR DECK STL BM W8x10 CROSS BMS 1" SEE ARCH / MECH A1 S301 D3 S601 A1 S301 D3 S601 3/16 FLR DECK TO ANGLES
Members view this detail in full resolution, download the CAD files (SVG, PDF), and can adapt it in the built-in CAD editor — export DXF, DWG, or PDF.
Start membership