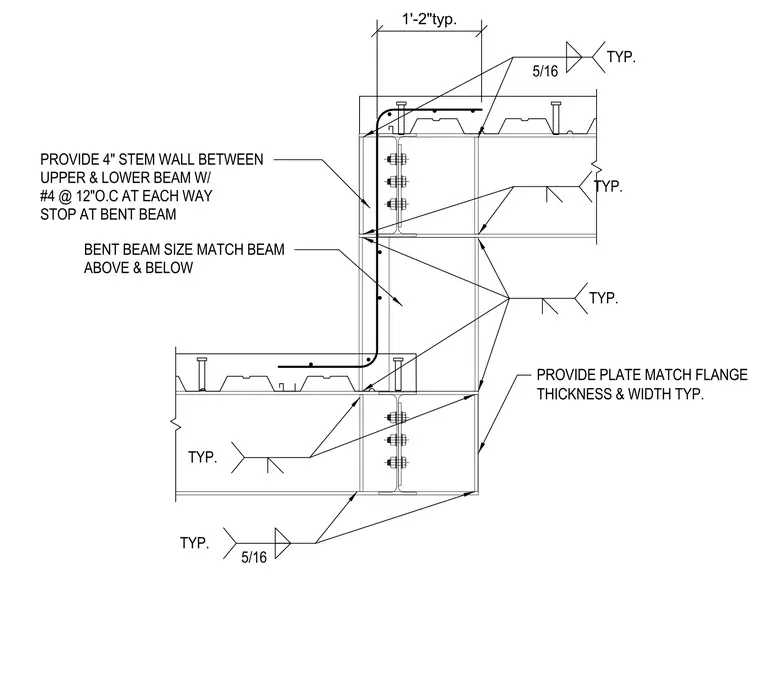
A structural steel bent beam connection joins upper and lower framing members. A four-inch concrete stem wall is placed between the upper and lower beams, reinforced with number four bars at twelve inches on center each way and stopping at the bent beam. The bent beam size matches the beams above and below. Plates matching the flange thickness and width are provided typically. Fillet welds of five-sixteenths inch are specified at the structural connections.
1'-2"typ. PROVIDE PLATE MATCH FLANGE THICKNESS & WIDTH TYP. BENT BEAM SIZE MATCH BEAM ABOVE & BELOW PROVIDE 4" STEM WALL BETWEEN UPPER & LOWER BEAM W/ #4 @ 12"O.C AT EACH WAY STOP AT BENT BEAM TYP. TYP. 5/16 TYP. 5/16 TYP. TYP.
Members view this detail in full resolution, download the CAD files (SVG, PDF), and can adapt it in the built-in CAD editor — export DXF, DWG, or PDF.
Start membership