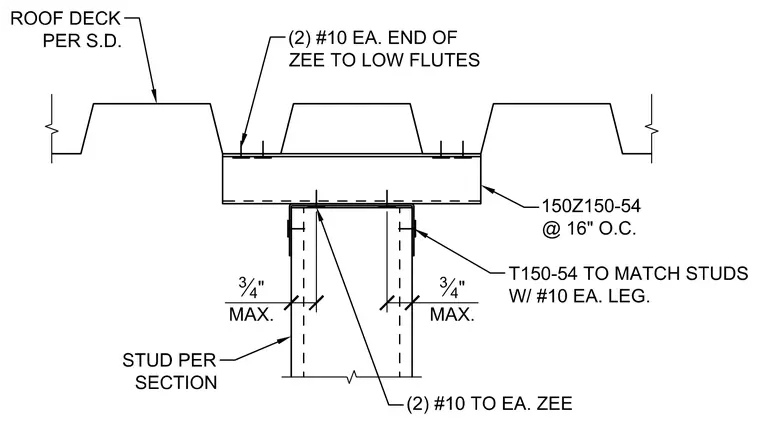
A 150Z150-54 zee section spaced at sixteen inches on center supports the roof deck per structural drawings, secured with two number ten screws at each end of the zee to the low flutes. Two number ten screws connect the zee to each flange of the underlying T150-54 track member, which matches the studs. The track member fits over vertical studs sized per section, allowing a maximum three-quarters of an inch clearance. A T150-54 bridging or framing clip with number ten screws at each leg ties the assembly together.
Members view this detail in full resolution, download the CAD files (SVG, PDF), and can adapt it in the built-in CAD editor — export DXF, DWG, or PDF.
Start membership