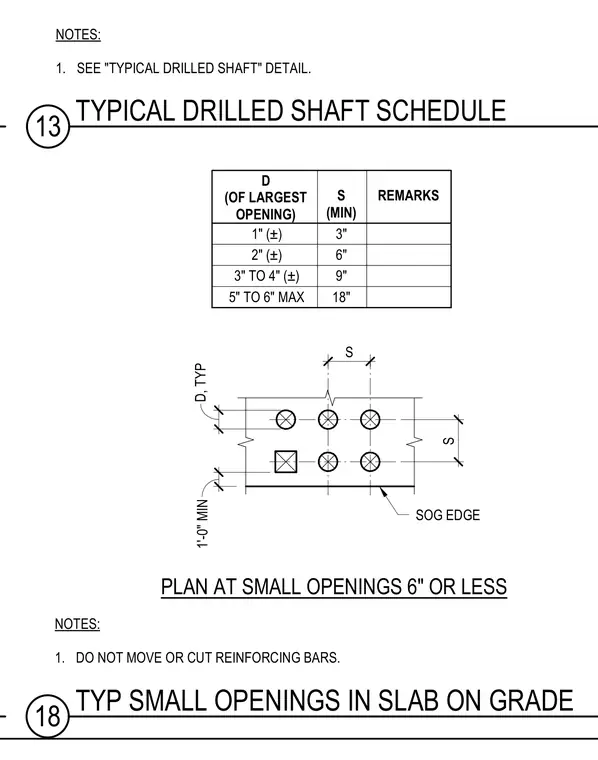
Minimum spacing requirements for small openings in slabs on grade are established based on opening size. The schedule correlates opening diameters from 1 inch up to a 6-inch maximum with minimum clear spacing distances ranging from 3 inches to 18 inches. The accompanying plan detail sets opening layouts relative to slab edges and requires that reinforcing bars remain uncut and undisturbed.
NOTES: 1. SEE "TYPICAL DRILLED SHAFT" DETAIL. NOTES: 1. DO NOT MOVE OR CUT REINFORCING BARS. D (OF LARGEST OPENING) S (MIN) REMARKS 1" (±) PLAN AT SMALL OPENINGS 6" OR LESS SOG EDGE 6" 6" 2 5/8" 2" 2" (±) 3" TO 4" (±) 5" TO 6" MAX 3" 6" 9" 18" S S D, TYP 1'-0" MIN 13 TYPICAL DRILLED SHAFT SCHEDULE 18 TYP SMALL OPENINGS IN SLAB ON GRADE
Members view this detail in full resolution, download the CAD files (SVG, PDF), and can adapt it in the built-in CAD editor — export DXF, DWG, or PDF.
Start membership