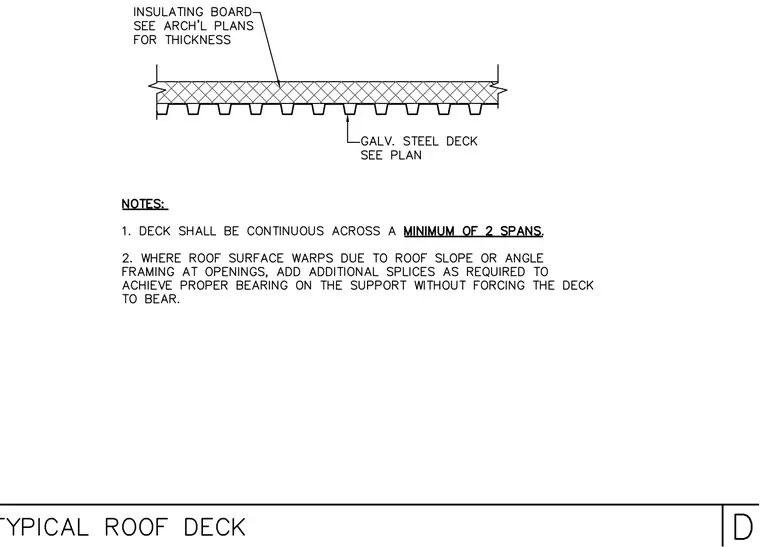
An insulating board sits atop a galvanized steel deck with thickness and gauge sized per architectural and structural plans. The steel deck must remain continuous across a minimum of two spans. Where roof surfaces warp due to slope or angle framing at openings, additional splices are added to achieve proper bearing on the support without forcing the deck to bear.
Members view this detail in full resolution, download the CAD files (SVG, PDF), and can adapt it in the built-in CAD editor — export DXF, DWG, or PDF.
Start membership