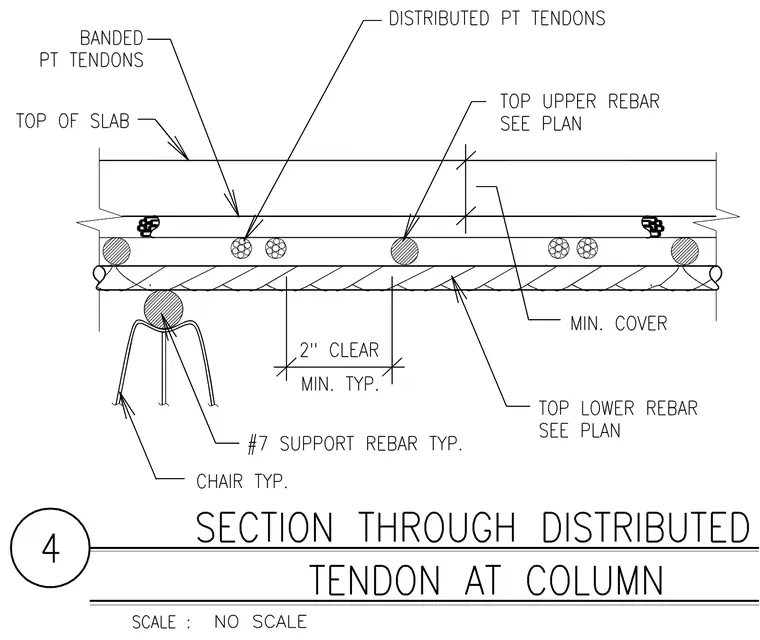
This structural detail shows a cross-section of a post-tensioned concrete slab at a column location, detailing the arrangement of banded and distributed post-tensioned tendons relative to top upper and top lower rebar. The distributed PT tendons and rebar are maintained at a minimum cover from the top of the slab, with a specified minimum two-inch clear spacing. A number seven support rebar rests on a typical wire chair to support the assembly within the concrete slab profile.
Members view this detail in full resolution, download the CAD files (SVG, PDF), and can adapt it in the built-in CAD editor — export DXF, DWG, or PDF.
Start membership