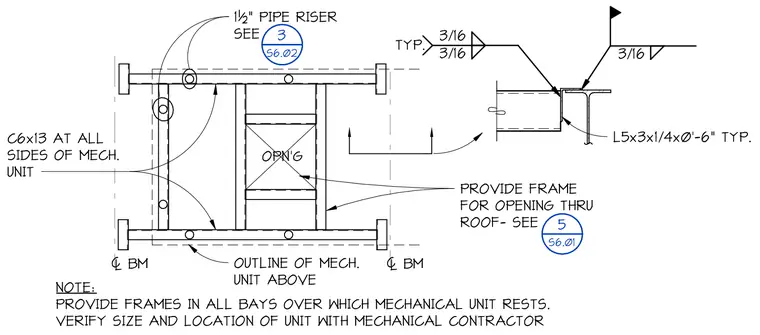
A structural support frame for mechanical units consists of C6x13 channel members positioned on all sides of the mechanical unit footprint above. The assembly includes L5x3x1/4 by zero foot six inch angles typically connected with three-sixteenths inch fillet welds. Pipe risers of one and one half inches are indicated with reference to sheet S6.02. Openings through the roof require framing per sheet S6.01, and contractor coordination is required to verify unit size and location.
OPN'G 1½" PIPE RISER SEE 3/16 3/16 3/16 TYP. NOTE: PROVIDE FRAMES IN ALL BAYS OVER WHICH MECHANICAL UNIT RESTS. VERIFY SIZE AND LOCATION OF UNIT WITH MECHANICAL CONTRACTOR 0 BM 0 BM TEXT C6x13 AT ALL SIDES OF MECH. UNIT OUTLINE OF MECH. UNIT ABOVE L5x3x1/4x0'-6" TYP. PROVIDE FRAME FOR OPENING THRU ROOF- SEE 3 S6.02 5 S6.01
Members view this detail in full resolution, download the CAD files (SVG, PDF), and can adapt it in the built-in CAD editor — export DXF, DWG, or PDF.
Start membership