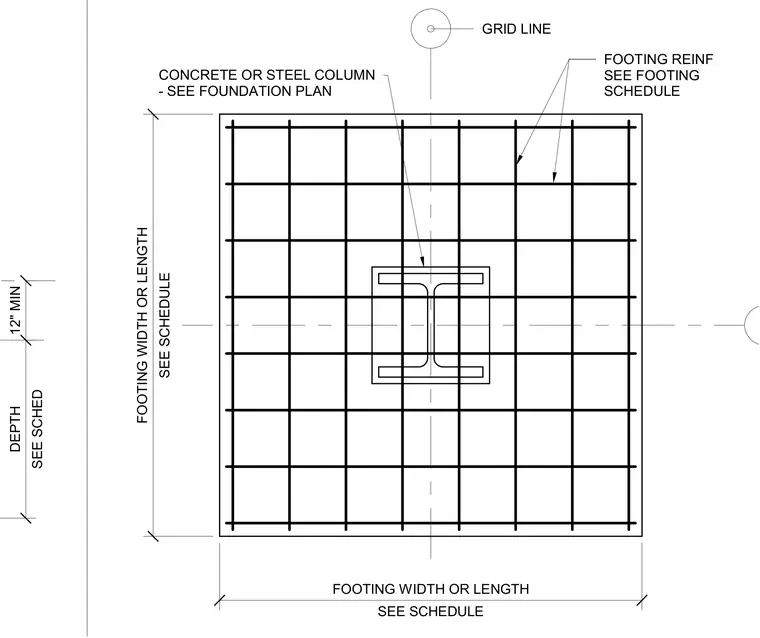
A square concrete footing is centered on intersecting grid lines with a steel or concrete column placed at its midpoint. Reinforcing bars run in orthogonal directions across the footing, with sizes and spacing determined by the footing schedule. The footing width and length are sized per schedule, maintaining a specified minimum depth. Anchor placement and column positioning are coordinated with the foundation plan.
GRID LINE FOOTING REINF SEE FOOTING SCHEDULE CONCRETE OR STEEL COLUMN - SEE FOUNDATION PLAN SEE SCHEDULE FOOTING WIDTH OR LENGTH SEE SCHEDULE FOOTING WIDTH OR LENGTH SEE SCHED DEPTH 12" MIN
Members view this detail in full resolution, download the CAD files (SVG, PDF), and can adapt it in the built-in CAD editor — export DXF, DWG, or PDF.
Start membership