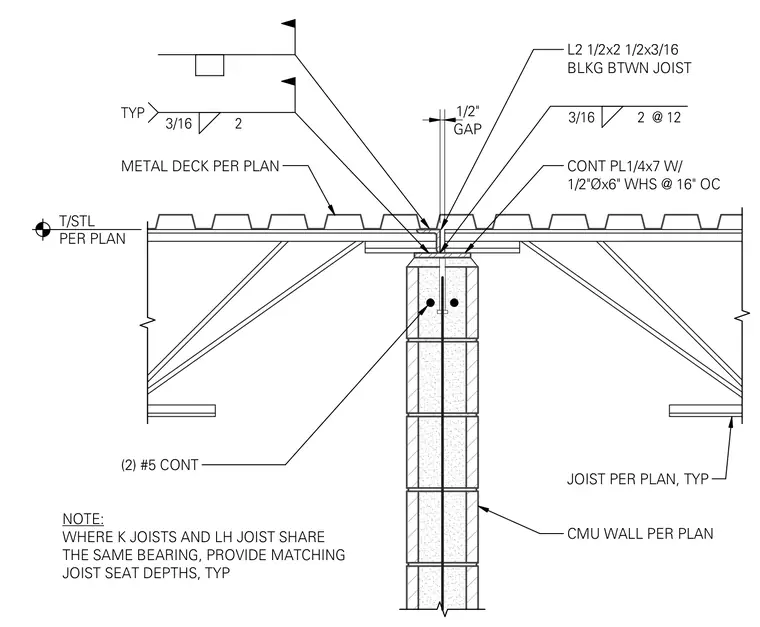
Open web steel joists bear on a concrete masonry unit wall featuring a half-inch expansion or control gap at the top of the wall. A continuous quarter-inch by seven-inch steel plate is anchored to the wall with half-inch diameter by six-inch welded head studs spaced at sixteen inches on center. Angle blocking sized two and a half by two and a half by three-sixteenths spans between the joists, maintaining a half-inch gap across the control joint. Two continuous number five reinforcing bars are embedded in the concrete masonry unit wall below the bearing assembly. Metal decking rests over the top of the structural steel framing per plan.
T/STL PER PLAN GAP 1/2" 3/16 2 TYP 3/16 2 @ 12 L2 1/2x2 1/2x3/16 BLKG BTWN JOIST CONT PL1/4x7 W/ 1/2"Øx6" WHS @ 16" OC METAL DECK PER PLAN (2) #5 CONT JOIST PER PLAN, TYP CMU WALL PER PLAN NOTE: WHERE K JOISTS AND LH JOIST SHARE THE SAME BEARING, PROVIDE MATCHING JOIST SEAT DEPTHS, TYP
Members view this detail in full resolution, download the CAD files (SVG, PDF), and can adapt it in the built-in CAD editor — export DXF, DWG, or PDF.
Start membership