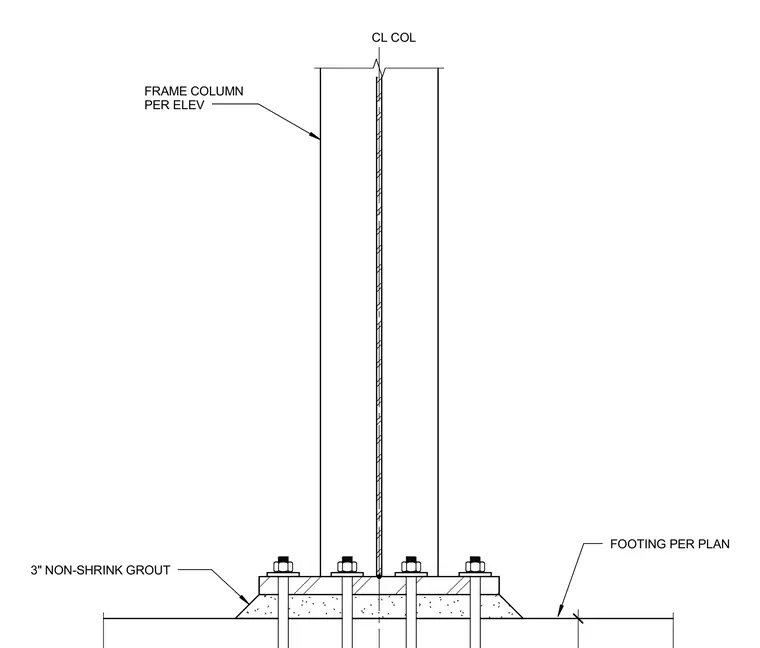
A structural frame column bears on a base plate anchored to a concrete footing sized per plan. A three-inch layer of non-shrink grout fills the space beneath the base plate, finished with a chamfered edge. Anchor bolts embedded in the footing secure the base assembly, with nuts and washers tightened on top of the plate.
Members view this detail in full resolution, download the CAD files (SVG, PDF), and can adapt it in the built-in CAD editor — export DXF, DWG, or PDF.
Start membership