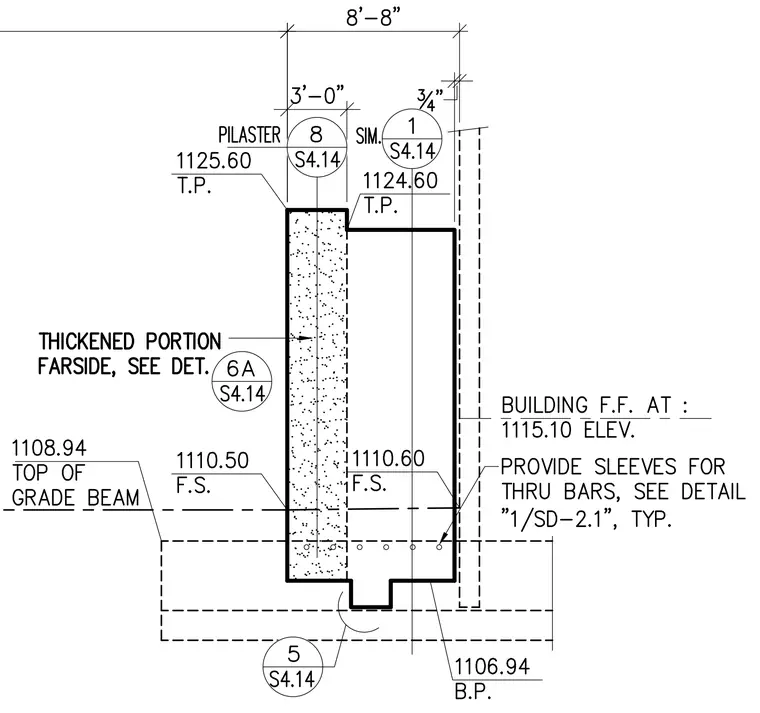
A 3-foot wide concrete pilaster sits adjacent to a 3/4 inch offset. The pilaster top elevation is 1125.60, with the adjacent top elevation at 1124.60. The grade beam top elevation is 1108.94 and the bottom elevation is 1106.94. Sleeves for through bars are required within the grade beam per detail 1/SD-2.1. The building finished floor elevation is 1115.10.
Members view this detail in full resolution, download the CAD files (SVG, PDF), and can adapt it in the built-in CAD editor — export DXF, DWG, or PDF.
Start membership