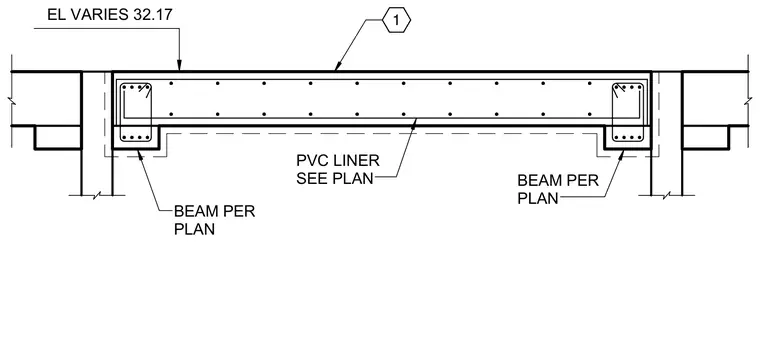
A reinforced concrete beam supports a slab assembly featuring a protective PVC liner across the top surface, detailed per plan. Elevations vary up to thirty-two point one seven. Supporting beams are sized per plan at each end.
Members view this detail in full resolution, download the CAD files (SVG, PDF), and can adapt it in the built-in CAD editor — export DXF, DWG, or PDF.
Start membership