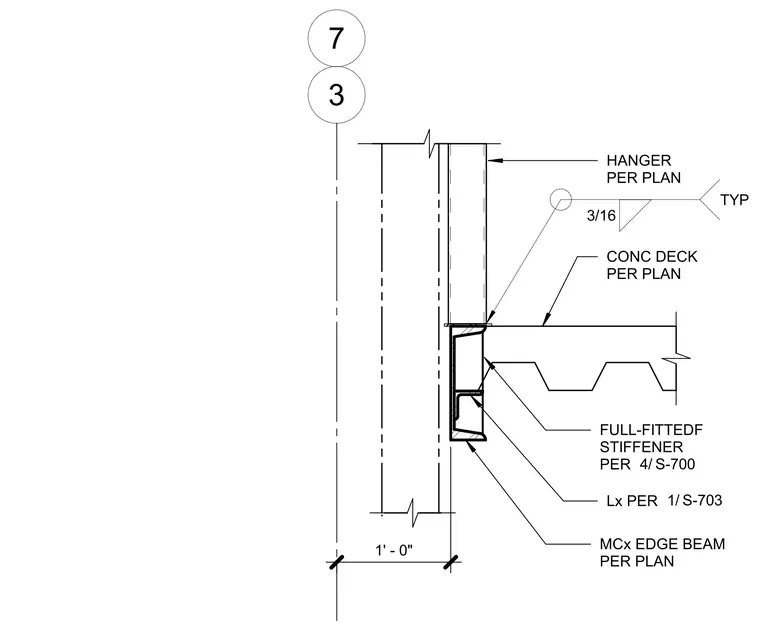
This structural section details the connection at the upper deck edge, featuring a miscellaneous channel edge beam supported alongside a concrete deck sized per plan. A hanger sized per plan ties into the assembly with a typical three-sixteenths inch fillet weld. A full-fitted stiffener is provided per detail four on sheet S-700, and an angle is connected per detail one on sheet S-703.
HANGER PER PLAN CONC DECK PER PLAN MCx EDGE BEAM PER PLAN FULL-FITTEDF STIFFENER PER 3/16 TYP 4 S-700 4/ Lx PER 1 S-703 1/ 1' - 0" 3 7
Members view this detail in full resolution, download the CAD files (SVG, PDF), and can adapt it in the built-in CAD editor — export DXF, DWG, or PDF.
Start membership