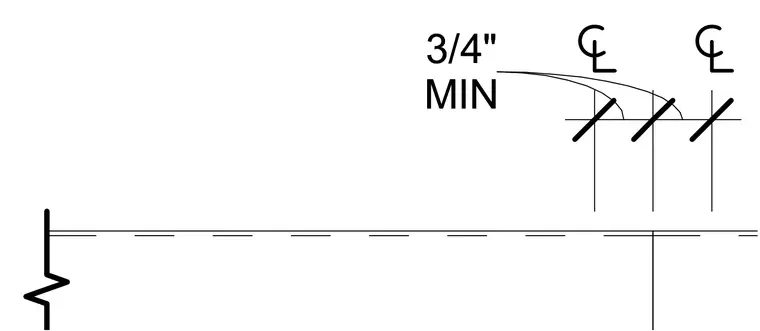
A structural connection detail indicates a minimum three-quarter inch dimension measured from center lines to structural elements. The layout features three parallel center line markers spaced across a horizontal reference axis.
Members view this detail in full resolution, download the CAD files (SVG, PDF), and can adapt it in the built-in CAD editor — export DXF, DWG, or PDF.
Start membership