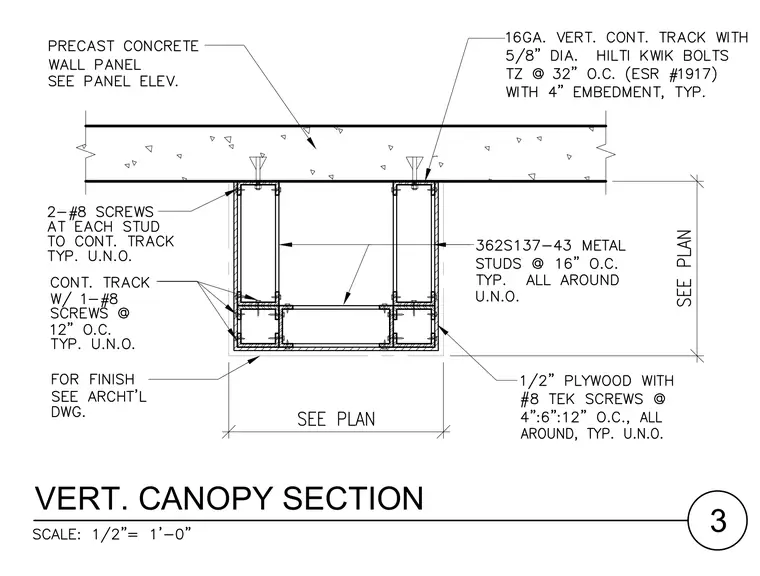
A sixteen-gauge vertical continuous track is secured to the underside of the precast concrete wall panel using five-eighths-inch diameter Hilti Kwik bolts at thirty-two inches on center with four inches of embedment. Three hundred sixty-two S one thirty-four minus forty-three metal studs spaced at sixteen inches on center frame the canopy and are fastened with two number eight screws at each stud to the continuous track. Continuous tracks with one number eight screw at twelve inches on center are detailed throughout the assembly. One-half-inch plywood is attached with number eight Tek screws at four, six, and twelve inches on center all around. Exterior finishes are specified per architectural drawings.
VERT. CANOPY SECTION 3
Members view this detail in full resolution, download the CAD files (SVG, PDF), and can adapt it in the built-in CAD editor — export DXF, DWG, or PDF.
Start membership