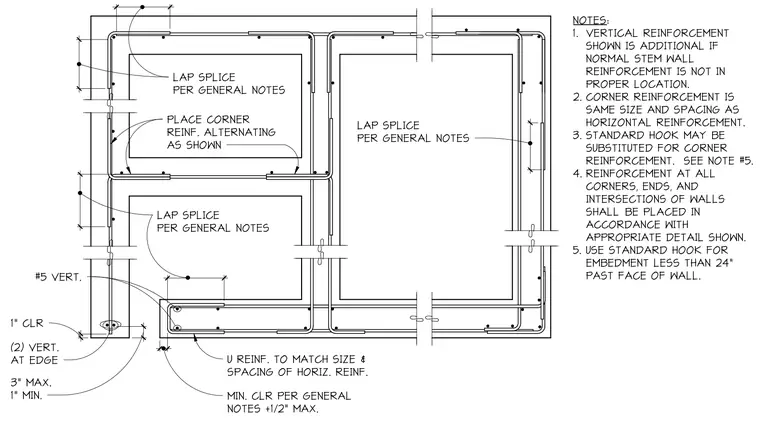
Concrete stem wall corners and intersections utilize horizontal reinforcement with alternating corner bars or U-shaped reinforcement. Horizontal bars are lap spliced per general notes, with corner reinforcement matching the size and spacing of the horizontal bars. Vertical reinforcement includes two number five bars at the wall edge with one inch of clearance. A standard hook is required for embedment less than twenty-four inches past the face of the wall, and U-shaped reinforcement must match the size and spacing of the horizontal reinforcement. Minimum clearance is maintained per general notes plus one-half inch maximum.
Members view this detail in full resolution, download the CAD files (SVG, PDF), and can adapt it in the built-in CAD editor — export DXF, DWG, or PDF.
Start membership