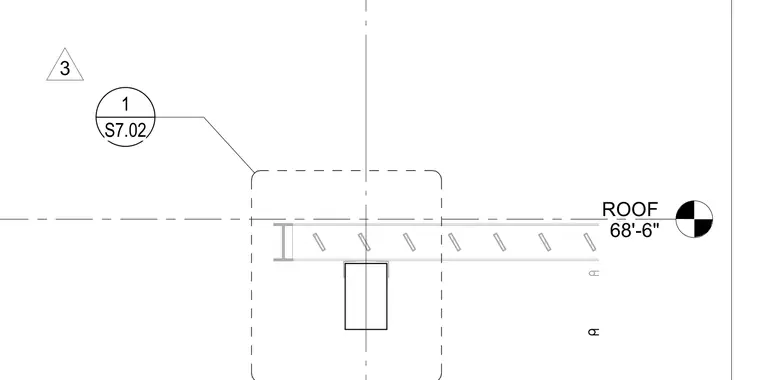
A roof framing intersection at elevation 68'-6" features structural steel framing members aligned on grid lines. A reference detail bubble points to sheet S7.02 for further connection information.
Members view this detail in full resolution, download the CAD files (SVG, PDF), and can adapt it in the built-in CAD editor — export DXF, DWG, or PDF.
Start membership