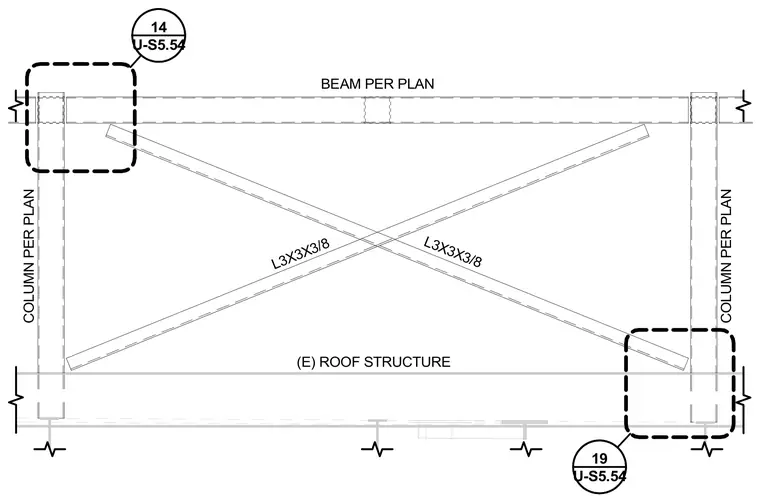
This structural frame consists of steel columns and a horizontal beam sized per plan, tied together with L3x3x3/8 diagonal angle braces. The assembly interfaces with existing roof structure and supports piping runs above. Detail callouts reference related connections on sheet U-S5.54.
BEAM PER PLAN L3X3X3/8 COLUMN PER PLAN COLUMN PER PLAN (E) ROOF STRUCTURE L3X3X3/8 U-S5.54 14 U-S5.54 19
Members view this detail in full resolution, download the CAD files (SVG, PDF), and can adapt it in the built-in CAD editor — export DXF, DWG, or PDF.
Start membership