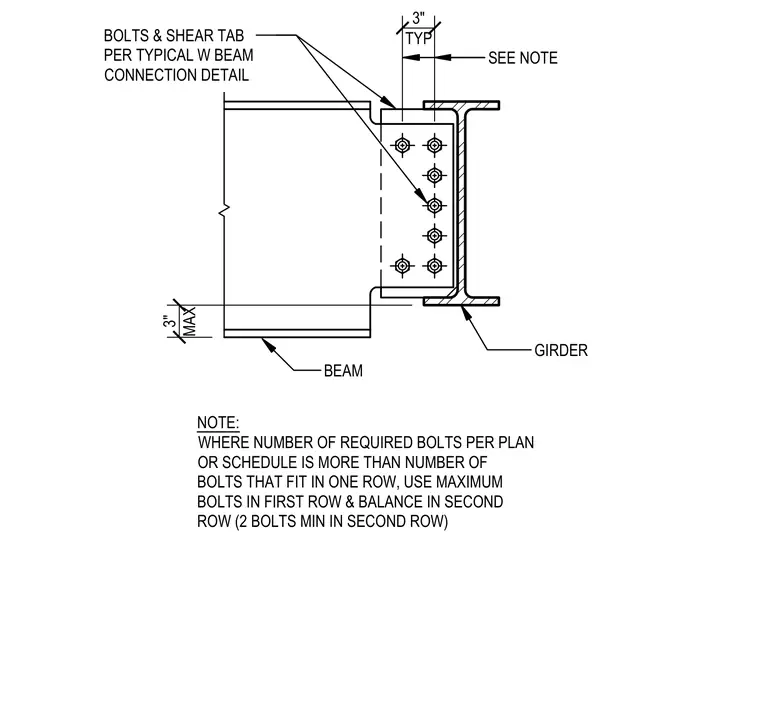
A wide-flange steel beam connects to a shallower wide-flange girder using a bolted single-plate shear tab. When the required number of bolts exceeds what fits in a single vertical row, the remaining bolts are placed in a second row with a minimum of two bolts. A three-inch maximum dimension governs connection spacing. Bolts and shear tab configurations follow standard wide-flange beam connection details.
GIRDER BOLTS & SHEAR TAB PER TYPICAL W BEAM CONNECTION DETAIL 3" MAX 3" TYP SEE NOTE BEAM NOTE: WHERE NUMBER OF REQUIRED BOLTS PER PLAN OR SCHEDULE IS MORE THAN NUMBER OF BOLTS THAT FIT IN ONE ROW, USE MAXIMUM BOLTS IN FIRST ROW & BALANCE IN SECOND ROW (2 BOLTS MIN IN SECOND ROW)
Members view this detail in full resolution, download the CAD files (SVG, PDF), and can adapt it in the built-in CAD editor — export DXF, DWG, or PDF.
Start membership