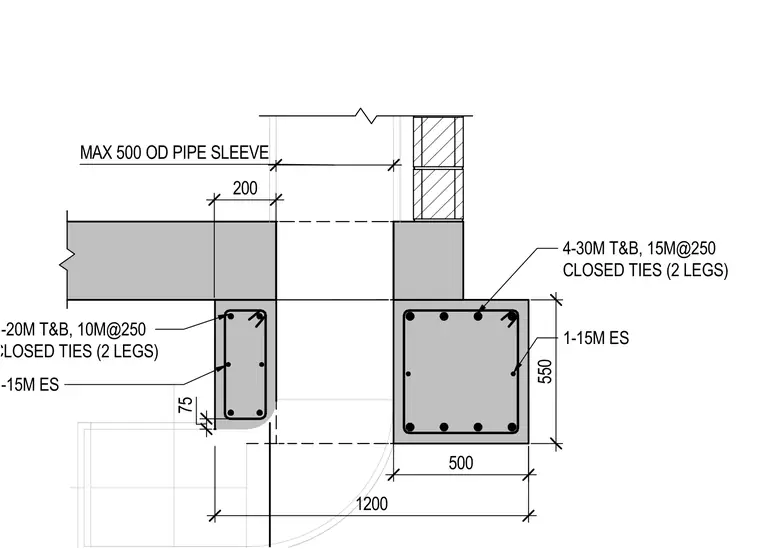
A reinforced concrete perimeter grade beam transition incorporates a maximum 500 mm outer diameter pipe sleeve. The concrete assembly is reinforced with top and bottom longitudinal bars including four 30M bars and 15M bars spaced at 250 mm on center with 2-leg closed ties. Additional reinforcement includes 20M bars with 10M ties at 250 mm on center and 15M bars each side. Dimensions indicate a 550 by 500 mm beam profile with a 1,200 mm overall span and a 200 mm offset.
MAX 500 OD PIPE SLEEVE 1200 550 500 75 200 2-20M T&B, 10M@250 CLOSED TIES (2 LEGS) 4-30M T&B, 15M@250 CLOSED TIES (2 LEGS) 1-15M ES 1-15M ES
Members view this detail in full resolution, download the CAD files (SVG, PDF), and can adapt it in the built-in CAD editor — export DXF, DWG, or PDF.
Start membership