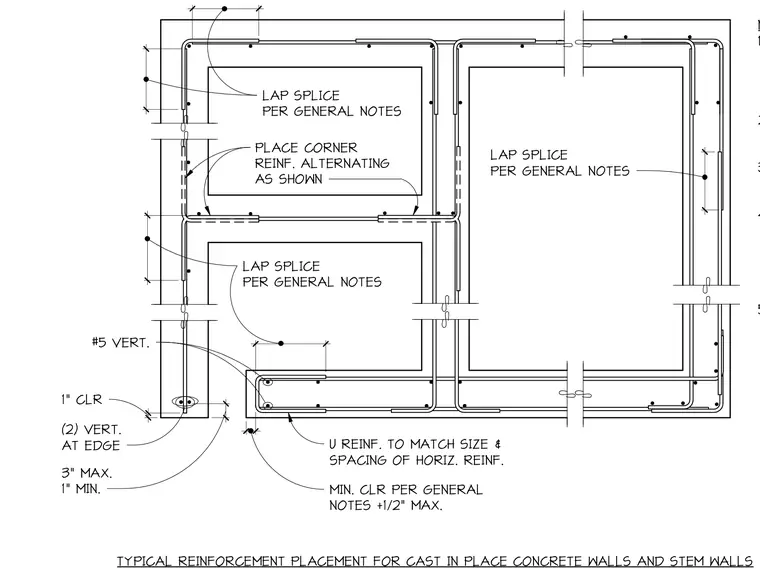
Reinforcement placement for cast-in-place concrete walls and stem walls consists of horizontal and vertical rebar arrangements at corners and wall intersections. Vertical reinforcement consists of number five bars, with two vertical bars located at the wall edge maintaining a one-inch clear cover. U-shaped reinforcing bars match the size and spacing of the horizontal reinforcement, placed with a minimum clearance per general notes plus one-half inch maximum. Corner reinforcement is placed alternating as shown, and lap splices are provided per general notes throughout the wall sections. Edge clearances range from a one-inch minimum to a three-inch maximum.
LAP SPLICE PER GENERAL NOTES LAP SPLICE PER GENERAL NOTES LAP SPLICE PER GENERAL NOTES PLACE CORNER REINF. ALTERNATING AS SHOWN U REINF. TO MATCH SIZE & SPACING OF HORIZ. REINF. NOTES: 1. 2. 3. 4. 5. #5 VERT. (2) VERT. AT EDGE 1 " TYPICAL REINFORCEMENT PLACEMENT FOR CAST IN PLACE CONCRETE WALLS AND STEM WALLS MIN. CLR PER GENERAL NOTES +1/2" MAX. 1 '- 2" 1 '- 0 3/ 4" 1 '-1 5/ 8" 1 ' -2 3 /4 " 1 '-0 1 / 4" 1" CLR 3" MAX. 1" MIN. 3" 2"
Members view this detail in full resolution, download the CAD files (SVG, PDF), and can adapt it in the built-in CAD editor — export DXF, DWG, or PDF.
Start membership