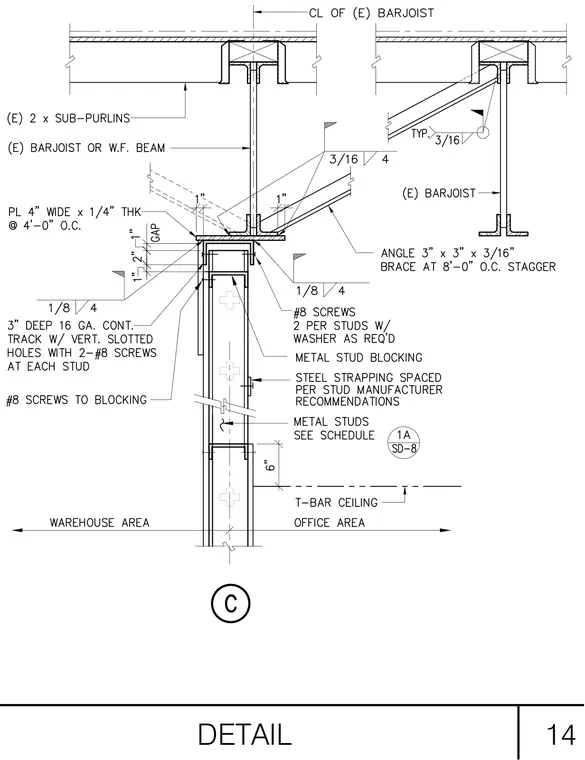
An interior metal stud partition terminates below an existing bar joist or wide-flange beam supporting roof sub-purlins and deck. The top track consists of a three-inch deep sixteen-gauge continuous track with vertical slotted holes secured to each stud using number eight screws, with additional number eight screws fastening into metal stud blocking. A four-inch wide by quarter-inch thick plate is spaced at four feet on center. An angle measuring three by three by three-sixteenths inches serves as a brace at eight feet on center staggered, welded with three-sixteenth-inch fillet welds with four-inch length. A one-eighth-inch fillet weld with four-inch length secures the connection at the plate. Steel strapping is spaced per stud manufacturer recommendations. A six-inch clearance is maintained above the T-bar ceiling in the office area adjacent to the warehouse area.
Members view this detail in full resolution, download the CAD files (SVG, PDF), and can adapt it in the built-in CAD editor — export DXF, DWG, or PDF.
Start membership