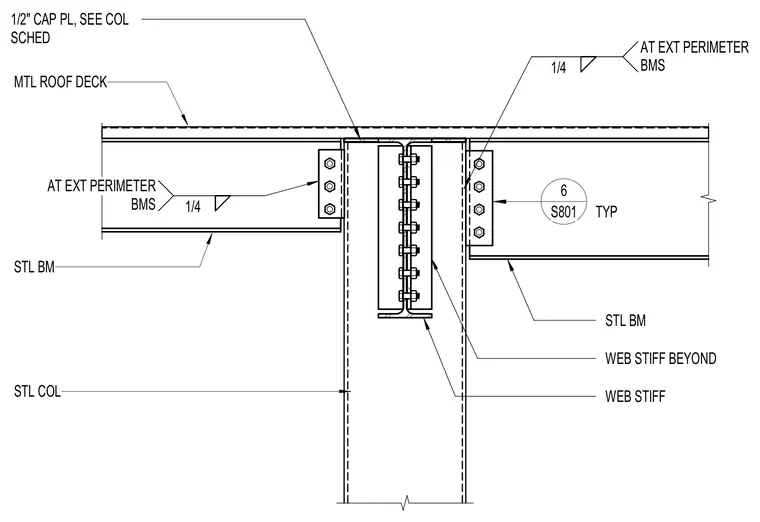
Steel beams frame into the web of a hollow structural section steel column using bolted shear tabs welded with quarter-inch fillets at exterior perimeter beams. A half-inch cap plate tops the column, sized per the column schedule beneath a metal roof deck. Web stiffeners are welded to the column to reinforce the connection against concentrated loads.
STL COL STL BM WEB STIFF WEB STIFF BEYOND STL BM MTL ROOF DECK 1/2" CAP PL, SEE COL SCHED 1/4 AT EXT PERIMETER BMS 1/4 AT EXT PERIMETER BMS 6 S801 TYP
Members view this detail in full resolution, download the CAD files (SVG, PDF), and can adapt it in the built-in CAD editor — export DXF, DWG, or PDF.
Start membership