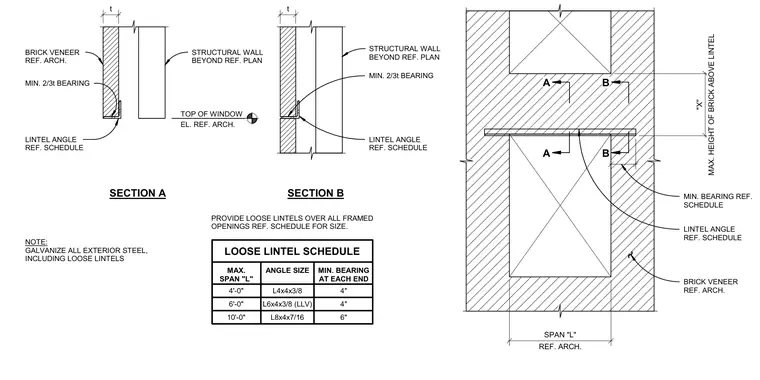
Loose lintel angles span masonry openings to support exterior brick veneer over windows and doors. The steel angle rests on the structural wall with a minimum bearing length sized per the schedule based on the maximum span length. A minimum two-thirds thickness bearing is maintained at each end of the lintel angle. All exterior steel angles, including loose lintels, are specified to be galvanized.
SECTION A LOOSE LINTEL SCHEDULE MAX. SPAN "L" 4'-0" ANGLE SIZE MIN. BEARING AT EACH END 4" 6'-0" 10'-0" 4" 6" L4x4x3/8 L6x4x3/8 (LLV) L8x4x7/16 PROVIDE LOOSE LINTELS OVER ALL FRAMED OPENINGS REF. SCHEDULE FOR SIZE. NOTE: GALVANIZE ALL EXTERIOR STEEL, INCLUDING LOOSE LINTELS SECTION B STRUCTURAL WALL BEYOND REF. PLAN LINTEL ANGLE REF. SCHEDULE BRICK VENEER REF. ARCH. MIN. 2/3t BEARING LINTEL ANGLE REF. SCHEDULE STRUCTURAL WALL BEYOND REF. PLAN MIN. 2/3t BEARING TOP OF WINDOW REF. ARCH. SPAN "L" MIN. BEARING REF. SCHEDULE BRICK VENEER REF. ARCH. LINTEL ANGLE REF. SCHEDULE A A B B t t EL. REF. ARCH. MAX. HEIGHT OF BRICK ABOVE LINTEL "X"
Members view this detail in full resolution, download the CAD files (SVG, PDF), and can adapt it in the built-in CAD editor — export DXF, DWG, or PDF.
Start membership