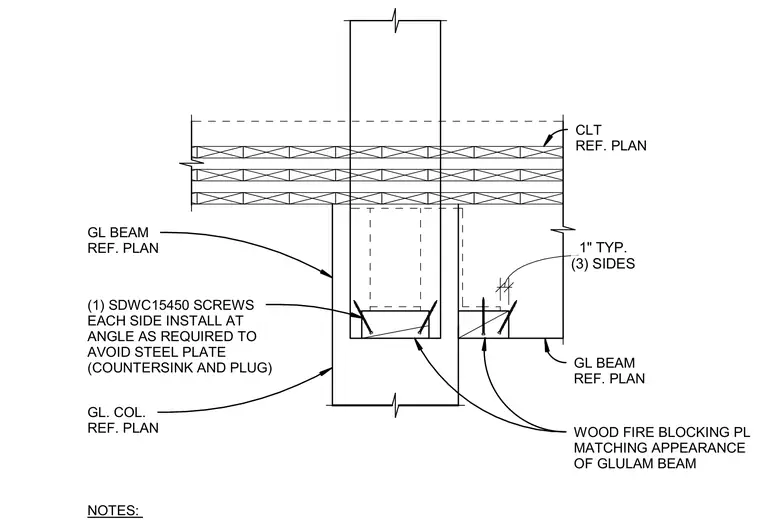
A glulam beam connects to a glulam column using a concealed steel plate and one SDWC15450 screw installed at an angle on each side, countersunk and plugged to avoid the internal steel plate. A wood fire blocking plate matching the appearance of the glulam beam is installed with a one-inch gap on three sides. The assembly supports cross-laminated timber floor panels.
CLT REF. PLAN GL BEAM REF. PLAN WOOD FIRE BLOCKING PL MATCHING APPEARANCE OF GLULAM BEAM GL BEAM REF. PLAN (1) SDWC15450 SCREWS EACH SIDE INSTALL AT ANGLE AS REQUIRED TO AVOID STEEL PLATE (COUNTERSINK AND PLUG) GL. COL. REF. PLAN NOTES: (3) SIDES 1" TYP.
Members view this detail in full resolution, download the CAD files (SVG, PDF), and can adapt it in the built-in CAD editor — export DXF, DWG, or PDF.
Start membership