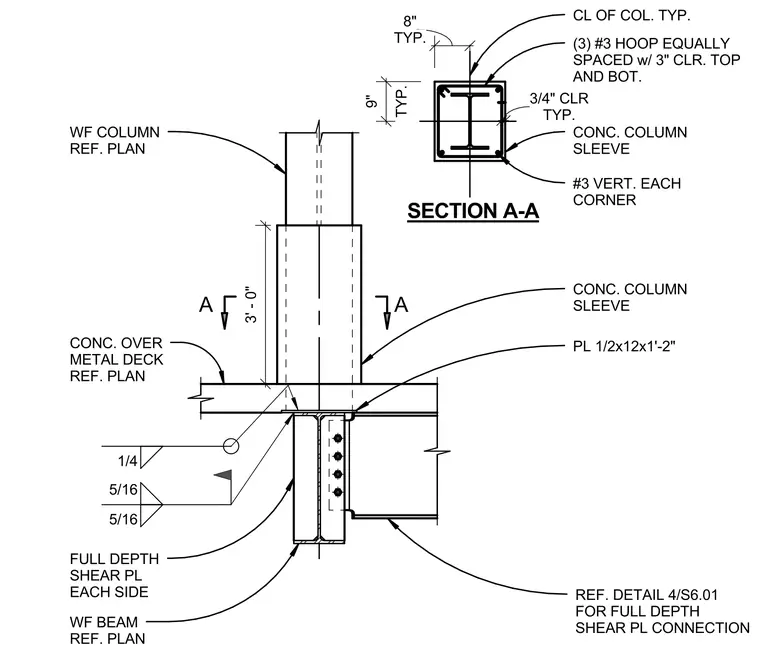
A wide flange steel column passes through a concrete column sleeve measuring three feet in height above the floor level. The concrete sleeve is reinforced with number three vertical bars at each corner and three number three hoops spaced equally with three-inch clear cover at the top and bottom. A wide flange beam frames into the column flange using a full depth shear plate on each side, welded with quarter-inch and five-sixteenth-inch fillet welds and referenced to detail four on sheet S6.01. A half-inch by twelve-inch by one-foot-two-inch plate is welded at the connection. The assembly sits above a concrete slab over a metal deck.
WF COLUMN REF. PLAN CONC. OVER METAL DECK REF. PLAN 3' - 0" CONC. COLUMN SLEEVE PL 1/2x12x1'-2" REF. DETAIL 4/S6.01 FOR FULL DEPTH SHEAR PL CONNECTION WF BEAM REF. PLAN FULL DEPTH SHEAR PL EACH SIDE 5/16 5/16 1/4 CL OF COL. TYP. TYP. 9" TYP. 8" (3) #3 HOOP EQUALLY SPACED w/ 3" CLR. TOP AND BOT. TYP. 3/4" CLR CONC. COLUMN SLEEVE #3 VERT. EACH CORNER SECTION A-A A A
Members view this detail in full resolution, download the CAD files (SVG, PDF), and can adapt it in the built-in CAD editor — export DXF, DWG, or PDF.
Start membership