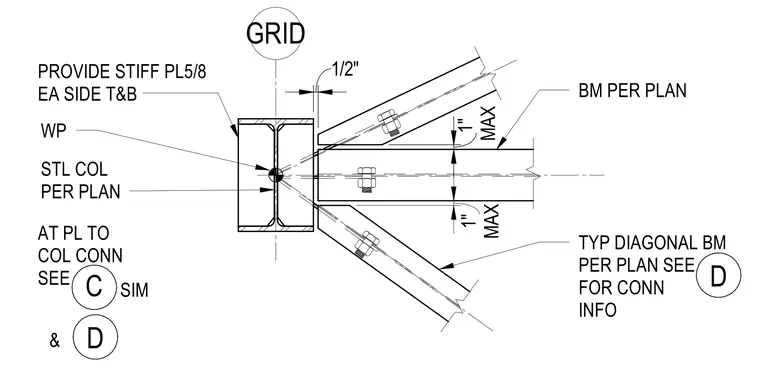
A structural plan detail features a main steel column per plan with a defined work point on grid. Five-eighth-inch stiffener plates are provided on each side at top and bottom of the column web. A horizontal beam per plan connects adjacent to diagonal members, maintaining a one-inch maximum clearance. Typical diagonal beams frame into the connection with specific connection info referenced on details C and D. Plate-to-column connections are detailed per the referenced standard details.
BM PER PLAN STL COL PER PLAN WP GRID 1/2" AT PL TO COL CONN SEE C SIM & TYP DIAGONAL BM PER PLAN SEE FOR CONN INFO D D PROVIDE STIFF PL5/8 EA SIDE T&B MAX 1" MAX 1"
Members view this detail in full resolution, download the CAD files (SVG, PDF), and can adapt it in the built-in CAD editor — export DXF, DWG, or PDF.
Start membership