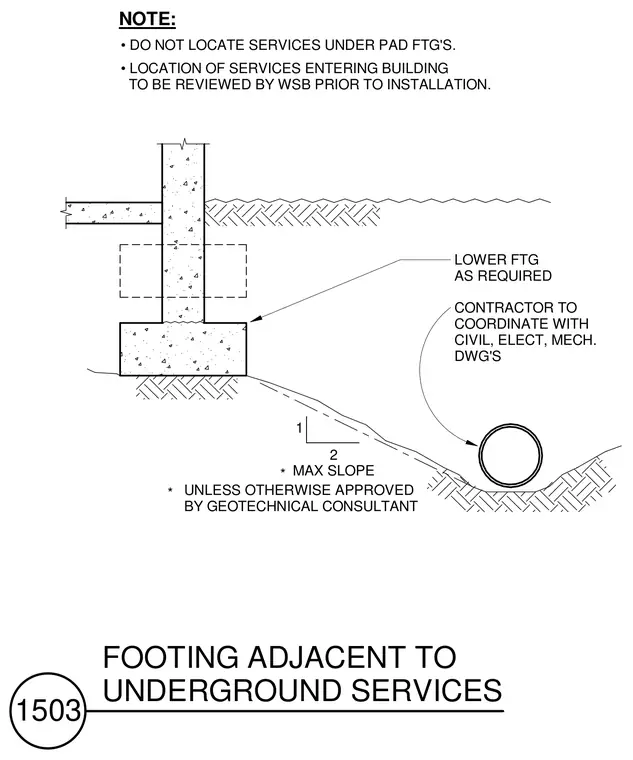
A concrete foundation wall and pad footing are detailed with specific spatial constraints relative to adjacent underground utility services. Services are prohibited from running directly beneath pad footings, requiring footings to be lowered as necessary to maintain proper clearance. The contractor must coordinate with civil, electrical, and mechanical drawings for pipe routing and installation review. A maximum slope of one to two applies to excavations near the footing unless otherwise approved by the geotechnical consultant.
NOTE: * * UNLESS OTHERWISE APPROVED BY GEOTECHNICAL CONSULTANT 2 1 MAX SLOPE CONTRACTOR TO COORDINATE WITH CIVIL, ELECT, MECH. DWG'S • DO NOT LOCATE SERVICES UNDER PAD FTG'S. LOWER FTG AS REQUIRED • LOCATION OF SERVICES ENTERING BUILDING TO BE REVIEWED BY WSB PRIOR TO INSTALLATION. 1503 FOOTING ADJACENT TO UNDERGROUND SERVICES
Members view this detail in full resolution, download the CAD files (SVG, PDF), and can adapt it in the built-in CAD editor — export DXF, DWG, or PDF.
Start membership