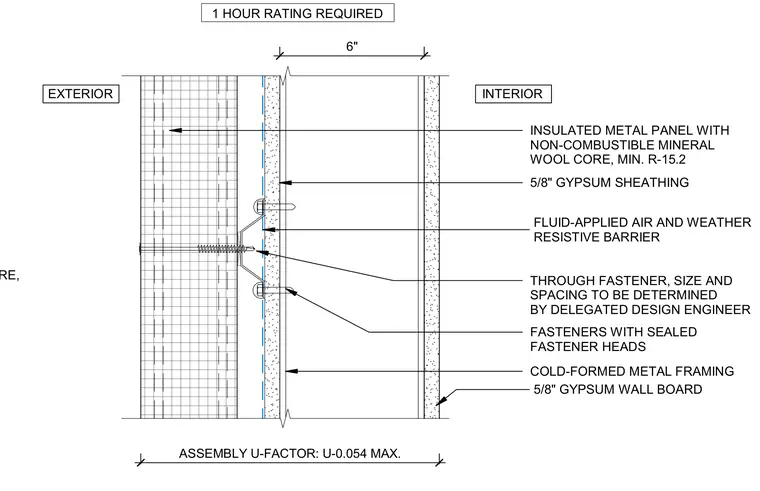
An insulated metal panel with a non-combustible mineral wool core and a minimum R-15.2 rating is attached to the exterior using through-fasteners and concealed clips, with size and spacing determined by a delegated design engineer. A fluid-applied air and weather resistive barrier is applied over five-eighths-inch gypsum sheathing, which backs six-inch cold-formed metal framing. Fasteners with sealed heads secure the exterior cladding assembly. The interior side is finished with five-eighths-inch gypsum wall board to achieve a one-hour fire rating and a maximum assembly U-factor of U-0.054.
NON-COMBUSTIBLE MINERAL WOOL CORE, HIDDEN FASTENER AND CLIP, SIZE AND INSULATED METAL PANEL WITH NON-COMBUSTIBLE MINERAL WOOL CORE, MIN. R-15.2 5/8" GYPSUM SHEATHING COLD-FORMED METAL FRAMING INTERIOR EXTERIOR FLUID-APPLIED AIR AND WEATHER RESISTIVE BARRIER THROUGH FASTENER, SIZE AND SPACING TO BE DETERMINED BY DELEGATED DESIGN ENGINEER 5/8" GYPSUM WALL BOARD 1 HOUR RATING REQUIRED ASSEMBLY U-FACTOR: U-0.054 MAX. FASTENERS WITH SEALED FASTENER HEADS 6"
Members view this detail in full resolution, download the CAD files (SVG, PDF), and can adapt it in the built-in CAD editor — export DXF, DWG, or PDF.
Start membership