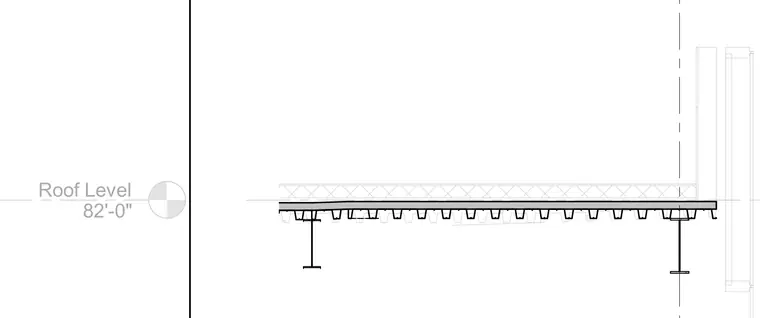
A roof level structural framing section at elevation 82'-0" consists of structural steel wide flange beams supporting a metal deck with a concrete topping slab and rigid insulation above. The assembly establishes the primary roof datum for the structural grid.
Members view this detail in full resolution, download the CAD files (SVG, PDF), and can adapt it in the built-in CAD editor — export DXF, DWG, or PDF.
Start membership