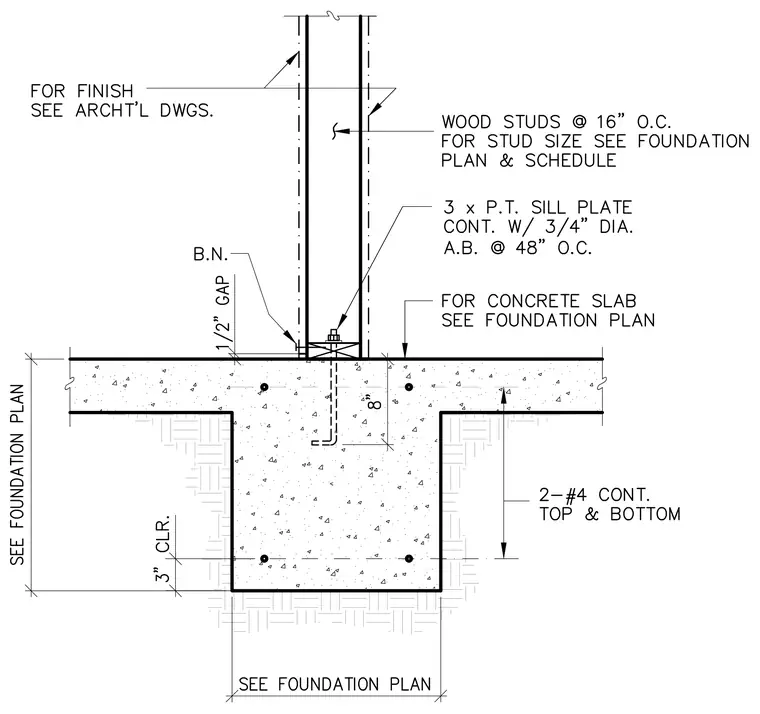
Wood studs bear upon a continuous three-inch pressure-treated sill plate anchored to a concrete slab and stem wall by three-quarter-inch diameter anchor bolts spaced at forty-eight inches on center. The wood studs are spaced at sixteen inches on center with sizes specified per the foundation plan and schedule, leaving a one-half-inch gap above the slab with bearing shims noted as B.N. The concrete stem wall and footing are reinforced with two continuous number four rebars at the top and bottom, set with three inches of clear cover. The concrete slab and stem wall dimensions are detailed on the foundation plan, and wall finishes are coordinated per the architectural drawings.
Members view this detail in full resolution, download the CAD files (SVG, PDF), and can adapt it in the built-in CAD editor — export DXF, DWG, or PDF.
Start membership