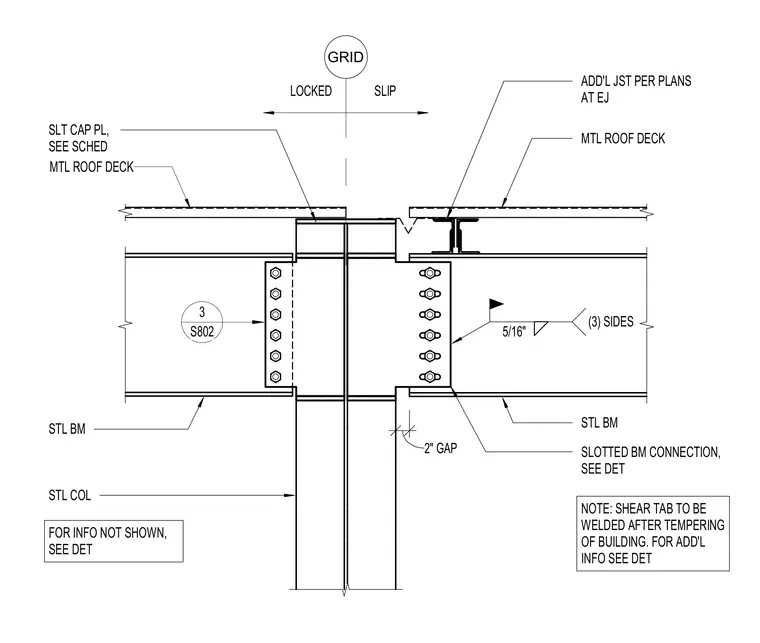
A structural roof expansion joint assembly occurs over a steel column and steel beam layout featuring a two-inch gap. A slotted cap plate spans the column, with the left side locked and the right side arranged for slip movement. Metal roof deck bears across the assembly, incorporating an additional joist per plans adjacent to the expansion joint. Steel beams frame into the columns via bolted shear tab connections, welded with five-sixteenth-inch fillets on three sides. A specific note dictates that the shear tab is to be welded after the tempering of the building.
MTL ROOF DECK GRID ADD'L JST PER PLANS AT EJ 2" GAP MTL ROOF DECK SLOTTED BM CONNECTION, SEE DET STL BM STL BM STL COL SLT CAP PL, SEE SCHED SLIP LOCKED FOR INFO NOT SHOWN, SEE DET 5/16" (3) SIDES NOTE: SHEAR TAB TO BE WELDED AFTER TEMPERING OF BUILDING. FOR ADD'L INFO SEE DET 3 S802
Members view this detail in full resolution, download the CAD files (SVG, PDF), and can adapt it in the built-in CAD editor — export DXF, DWG, or PDF.
Start membership