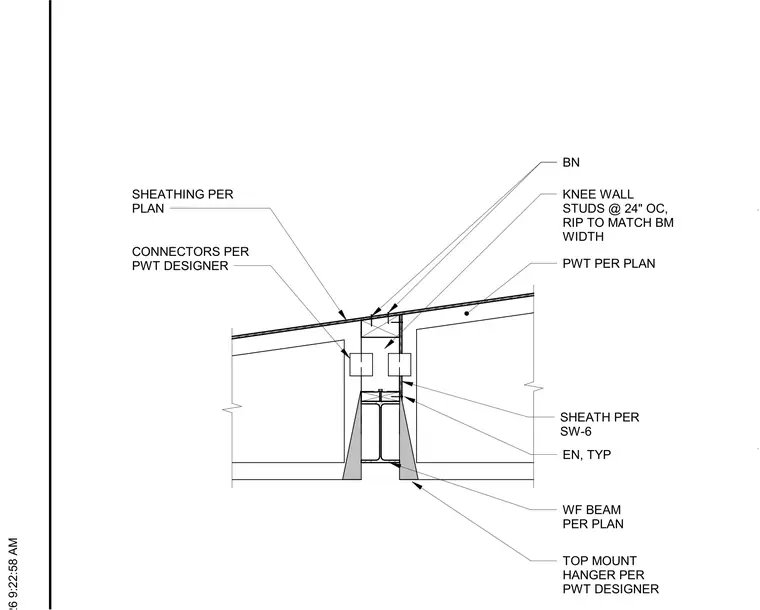
A wide flange beam rests on a knee wall assembly with studs spaced at 24 inches on center, ripped to match the beam width. Top-mount hangers connect the PWT beam to the supporting structure per PWT designer specifications. Sheathing is applied per plan and per SW-6 specifications. Connectors are installed per the PWT designer's requirements, with typical edge nailing provided throughout the assembly.
Members view this detail in full resolution, download the CAD files (SVG, PDF), and can adapt it in the built-in CAD editor — export DXF, DWG, or PDF.
Start membership