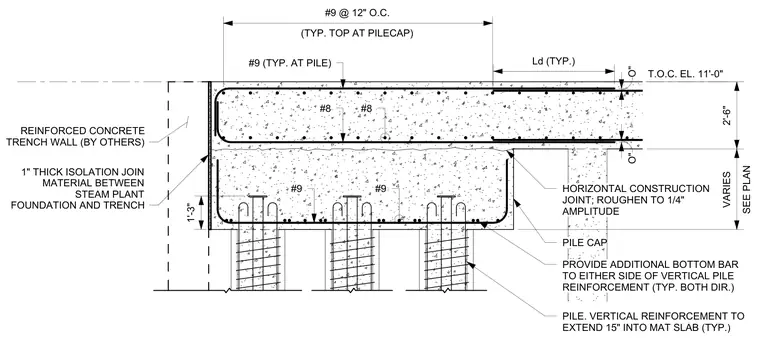
A reinforced concrete pile cap supports a trench wall, sitting at a top of concrete elevation of eleven feet. The pile cap features number nine rebar spaced at twelve inches on center typically at the top, combined with additional number eight and number nine reinforcing bars throughout the section. A horizontal construction joint is specified with a roughened surface of one-quarter inch amplitude. A one-inch thick isolation joint material separates the steam plant foundation and trench wall. Vertical pile reinforcement extends fifteen inches into the mat slab, with additional bottom bars placed to either side of the vertical pile reinforcement in both directions.
T.O.C. EL. 11'-0" Ld (TYP.) (TYP. TOP AT PILECAP) #9 @ 12" O.C. #8 #8 #9 #9 O" O" #9 (TYP. AT PILE) PILE CAP HORIZONTAL CONSTRUCTION JOINT; ROUGHEN TO 1/4" AMPLITUDE PILE. VERTICAL REINFORCEMENT TO EXTEND 15" INTO MAT SLAB (TYP.) PROVIDE ADDITIONAL BOTTOM BAR TO EITHER SIDE OF VERTICAL PILE REINFORCEMENT (TYP. BOTH DIR.) REINFORCED CONCRETE TRENCH WALL (BY OTHERS) 1" THICK ISOLATION JOIN MATERIAL BETWEEN STEAM PLANT FOUNDATION AND TRENCH 1'-3" 2'-6" SEE PLAN VARIES
Members view this detail in full resolution, download the CAD files (SVG, PDF), and can adapt it in the built-in CAD editor — export DXF, DWG, or PDF.
Start membership