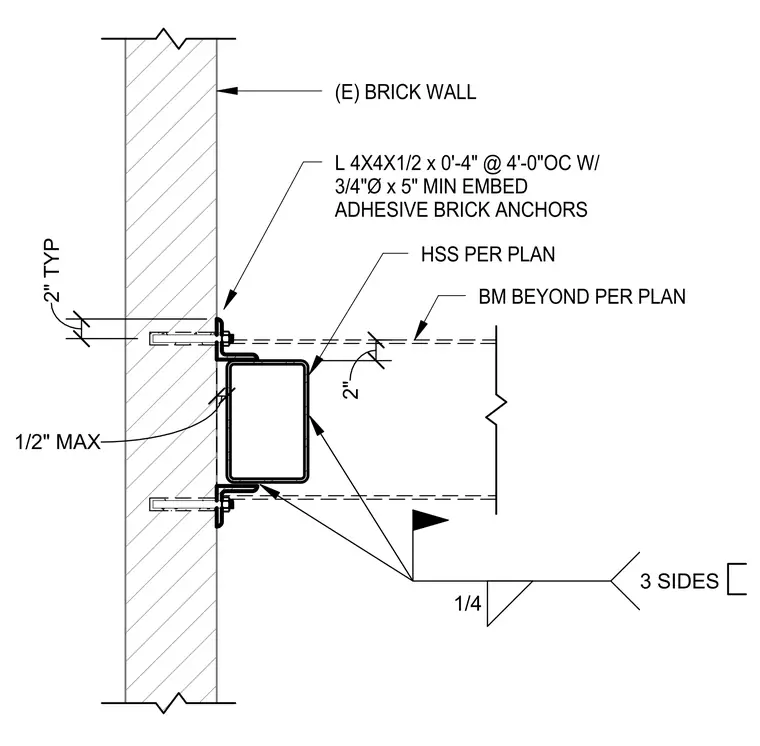
A hollow structural section girt frames an opening adjacent to an existing brick wall, supported by structural steel angles measuring four by four by one-half inches by four inches long spaced at four feet on center. The angles are secured to the existing masonry wall using three-quarter-inch diameter by five-inch minimum embedment adhesive brick anchors. A beam beyond is positioned per plan relative to the HSS girt. The girt is connected to the supporting angles with a one-quarter-inch fillet weld applied on three sides.
(E) BRICK WALL 1/2" MAX HSS PER PLAN BM BEYOND PER PLAN L 4X4X1/2 x 0'-4" @ 4'-0"OC W/ 3/4"Ø x 5" MIN EMBED ADHESIVE BRICK ANCHORS 1/4 3 SIDES 2" 2" TYP
Members view this detail in full resolution, download the CAD files (SVG, PDF), and can adapt it in the built-in CAD editor — export DXF, DWG, or PDF.
Start membership