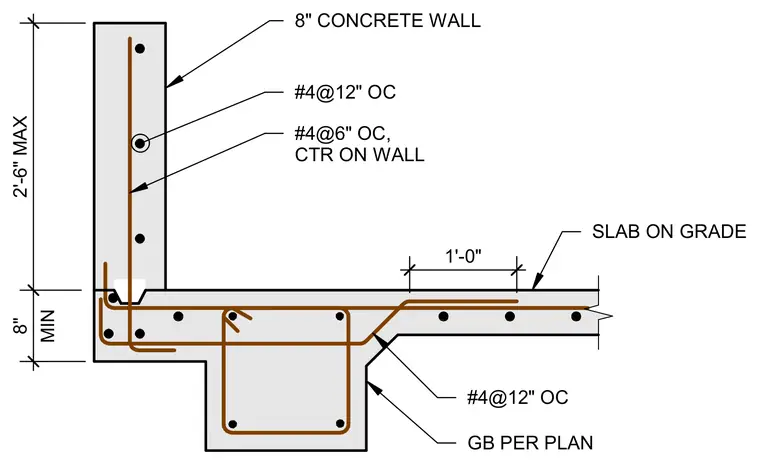
An eight-inch concrete wall connects to a slab on grade featuring a depressed edge condition over a grade beam sized per plan. Vertical reinforcement consists of number four bars spaced at six inches on center centered in the wall, supplemented by number four bars at twelve inches on center. The slab on grade incorporates reinforcing bars spaced at twelve inches on center extending one foot into the slab section above the grade beam. The structural assembly accommodates a vertical drop ranging from a minimum of eight inches to a maximum of two feet six inches.
SLAB ON GRADE GB PER PLAN #4@12" OC 1'-0" MIN 8" 2'-6" MAX 8" CONCRETE WALL #4@6" OC, CTR ON WALL #4@12" OC
Members view this detail in full resolution, download the CAD files (SVG, PDF), and can adapt it in the built-in CAD editor — export DXF, DWG, or PDF.
Start membership