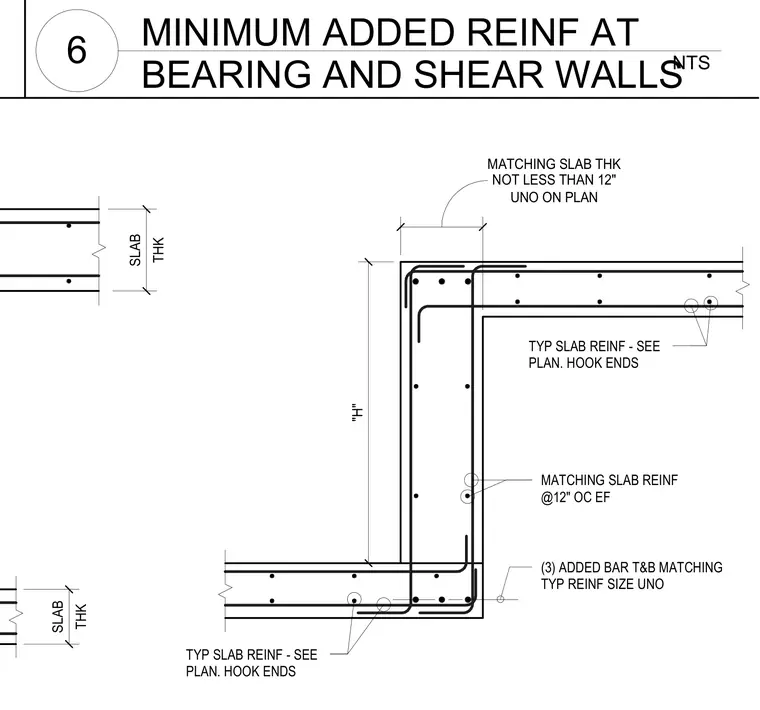
Concrete slab and shear wall intersections are detailed with additional reinforcing bars placed at top and bottom matching typical reinforcement sizes unless noted otherwise. Slab thickness matches the plan requirement with a minimum thickness of twelve inches. Reinforcement includes three added bars top and bottom, along with matching slab reinforcement at twelve inches on center each face. Bar ends are hooked at wall and slab corners as specified on the structural plans.
TYP SLAB REINF - SEE PLAN. HOOK ENDS TYP SLAB REINF - SEE PLAN. HOOK ENDS THK SLAB "H" THK SLAB UNO ON PLAN MATCHING SLAB THK NOT LESS THAN 12" MATCHING SLAB REINF @12" OC EF (3) ADDED BAR T&B MATCHING TYP REINF SIZE UNO NTS 6 MINIMUM ADDED REINF AT BEARING AND SHEAR WALLS
Members view this detail in full resolution, download the CAD files (SVG, PDF), and can adapt it in the built-in CAD editor — export DXF, DWG, or PDF.
Start membership