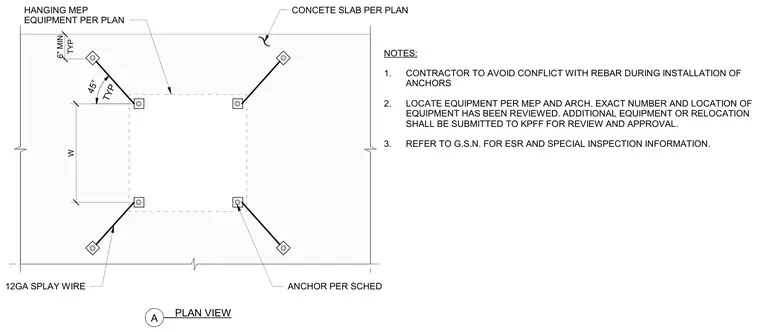
Suspended mechanical, electrical, and plumbing equipment is hung from a reinforced concrete slab per plan and secured using twelve-gauge splay wire. The wire bracing is oriented at a typical forty-five-degree angle with a minimum six-inch clearance. Anchors are installed according to the project schedule while avoiding conflicts with existing reinforcing steel. Contractors must coordinate exact equipment locations with architectural and mechanical plans.
NOTES: 1. CONTRACTOR TO AVOID CONFLICT WITH REBAR DURING INSTALLATION OF ANCHORS 2. LOCATE EQUIPMENT PER MEP AND ARCH. EXACT NUMBER AND LOCATION OF EQUIPMENT HAS BEEN REVIEWED. ADDITIONAL EQUIPMENT OR RELOCATION SHALL BE SUBMITTED TO KPFF FOR REVIEW AND APPROVAL. 3. REFER TO G.S.N. FOR ESR AND SPECIAL INSPECTION INFORMATION. W CONCETE SLAB PER PLAN ANCHOR PER SCHED HANGING MEP EQUIPMENT PER PLAN 12GA SPLAY WIRE TYP 6" MIN TYP 45° __ __ A PLAN VIEW
Members view this detail in full resolution, download the CAD files (SVG, PDF), and can adapt it in the built-in CAD editor — export DXF, DWG, or PDF.
Start membership