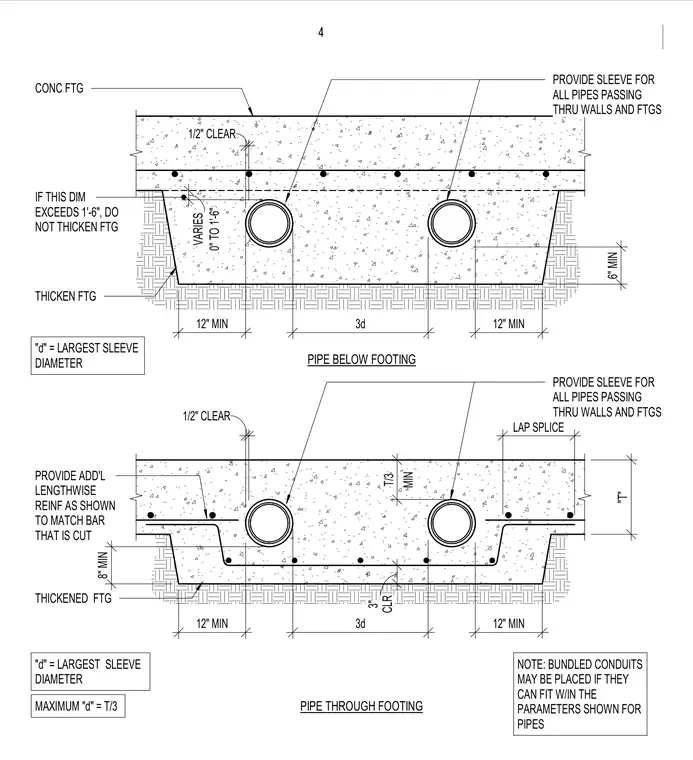
Standard construction requirements apply for pipes and conduits passing through or below concrete footings across two conditions: a pipe below the footing requiring a thickened footing profile with specified clearance, and a pipe through the footing with a maximum sleeve diameter limited to one-third of the footing thickness. Sleeves are required for all pipes passing through walls and footings, with minimum clear spacing requirements defined as three times the largest sleeve diameter or twelve inches. Additional lengthwise reinforcing bars must be provided to match any cut bars, maintaining lap splices where required. Bundled conduits may be placed if they fit within the geometric parameters established for pipes.
IF THIS DIM EXCEEDS 1'-6", DO NOT THICKEN FTG PIPE BELOW FOOTING 6" MIN PIPE THROUGH FOOTING THICKEN FTG THICKENED FTG LAP SPLICE PROVIDE ADD'L LENGTHWISE REINF AS SHOWN TO MATCH BAR THAT IS CUT PROVIDE SLEEVE FOR ALL PIPES PASSING THRU WALLS AND FTGS CONC FTG PROVIDE SLEEVE FOR ALL PIPES PASSING THRU WALLS AND FTGS 1/2" CLEAR 12" MIN 3d 12" MIN "d" = LARGEST SLEEVE DIAMETER 1/2" CLEAR 3d "d" = LARGEST SLEEVE DIAMETER 12" MIN 12" MIN CLR 3" 8" MIN 0" TO 1'-6" VARIES "T" MIN T/3 MAXIMUM "d" = T/3 NOTE: BUNDLED CONDUITS MAY BE PLACED IF THEY CAN FIT W/IN THE PARAMETERS SHOWN FOR PIPES 4
Members view this detail in full resolution, download the CAD files (SVG, PDF), and can adapt it in the built-in CAD editor — export DXF, DWG, or PDF.
Start membership