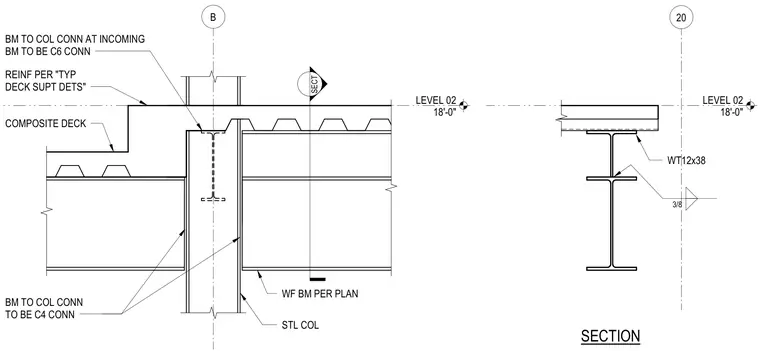
A beam to column connection at Level 2 is set at an elevation of 18'-0". The assembly features a wide-flange steel column and wide-flange steel beams sized per plan, with incoming beam connections designated as C6 and column connections designated as C4. A composite metal deck spans across the framing with reinforcement detailed per typical deck support details. A separate section view details a WT12x38 structural tee attached to a wide-flange member with a 3/8-inch fillet weld.
SECT LEVEL 02 18'-0" B WF BM PER PLAN STL COL REINF PER "TYP DECK SUPT DETS" COMPOSITE DECK BM TO COL CONN AT INCOMING BM TO BE C6 CONN BM TO COL CONN TO BE C4 CONN LEVEL 02 18'-0" 20 SECTION WT12x38 3/8
Members view this detail in full resolution, download the CAD files (SVG, PDF), and can adapt it in the built-in CAD editor — export DXF, DWG, or PDF.
Start membership