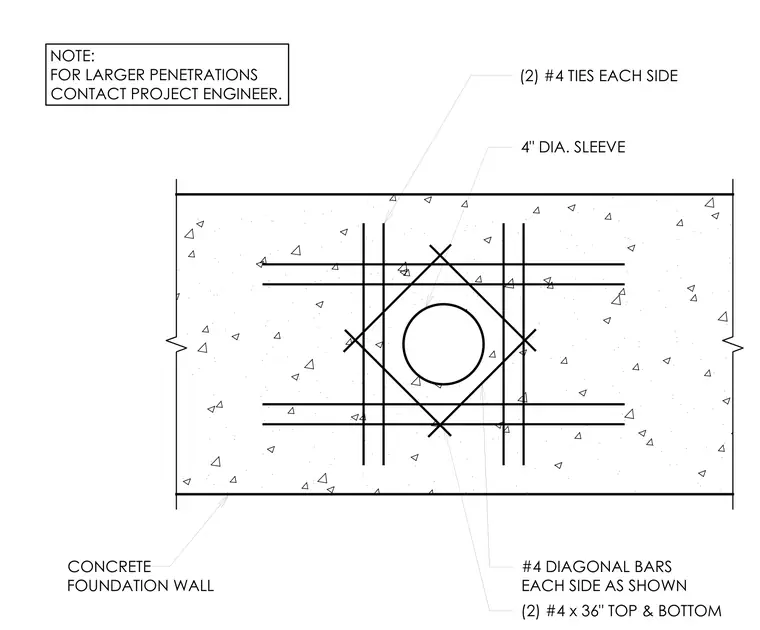
A four-inch diameter sleeve passes through a concrete foundation wall with supplementary reinforcing steel placed around the opening. Two number four top and bottom bars frame the horizontal edges, while two number four ties run on each side. Number four diagonal bars are placed on each side as shown. For larger penetrations, the project engineer must be contacted.
#4 DIAGONAL BARS EACH SIDE AS SHOWN (2) #4 x 36" TOP & BOTTOM 4" DIA. SLEEVE (2) #4 TIES EACH SIDE CONCRETE FOUNDATION WALL NOTE: FOR LARGER PENETRATIONS CONTACT PROJECT ENGINEER. a A 4 ' A b. . 4 M b ' 4 ■ V* ' b ' ' 4 b 4 b 4 ' '£b b A • b 4 b • 4 b b 5? A t n E n 4 F • 4 k) zs F fe X 4 ■ 4 F ■ ■ 4 /b b /b . 4 b 4 4 b b ' fb • 4 . . ^ b 4 b /b 4 y
Members view this detail in full resolution, download the CAD files (SVG, PDF), and can adapt it in the built-in CAD editor — export DXF, DWG, or PDF.
Start membership