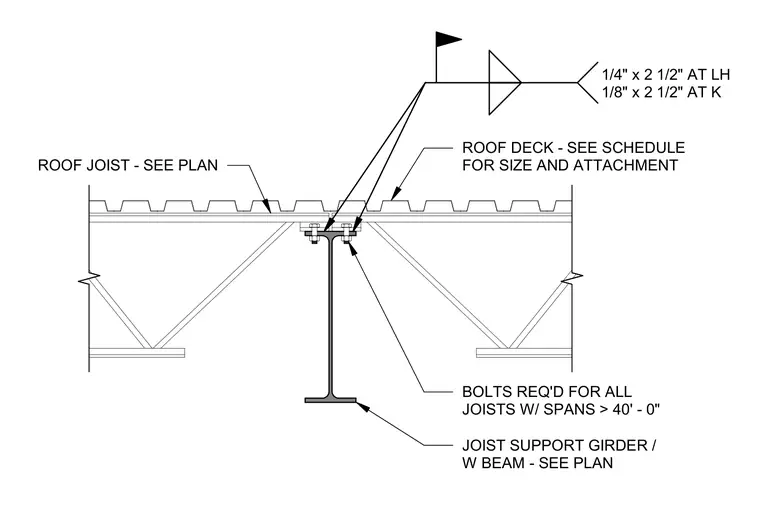
Open web steel roof joists bear on top of a wide flange support girder with size specified per plan. The joists are secured with bolts required for all joists with spans greater than forty feet. A roof deck is installed over the joists with size and attachment detailed in the schedule. Field welding requirements specify a quarter inch by two and a half inch weld at long span joists and an eighth inch by two and a half inch weld at standard K series joists.
JOIST SUPPORT GIRDER / W BEAM - SEE PLAN ROOF JOIST - SEE PLAN ROOF DECK - SEE SCHEDULE FOR SIZE AND ATTACHMENT BOLTS REQ'D FOR ALL JOISTS W/ SPANS > 40' - 0" 1/4" x 2 1/2" AT LH 1/8" x 2 1/2" AT K
Members view this detail in full resolution, download the CAD files (SVG, PDF), and can adapt it in the built-in CAD editor — export DXF, DWG, or PDF.
Start membership